LAKELAND ARTS & CRAFT REFURBISHMENT

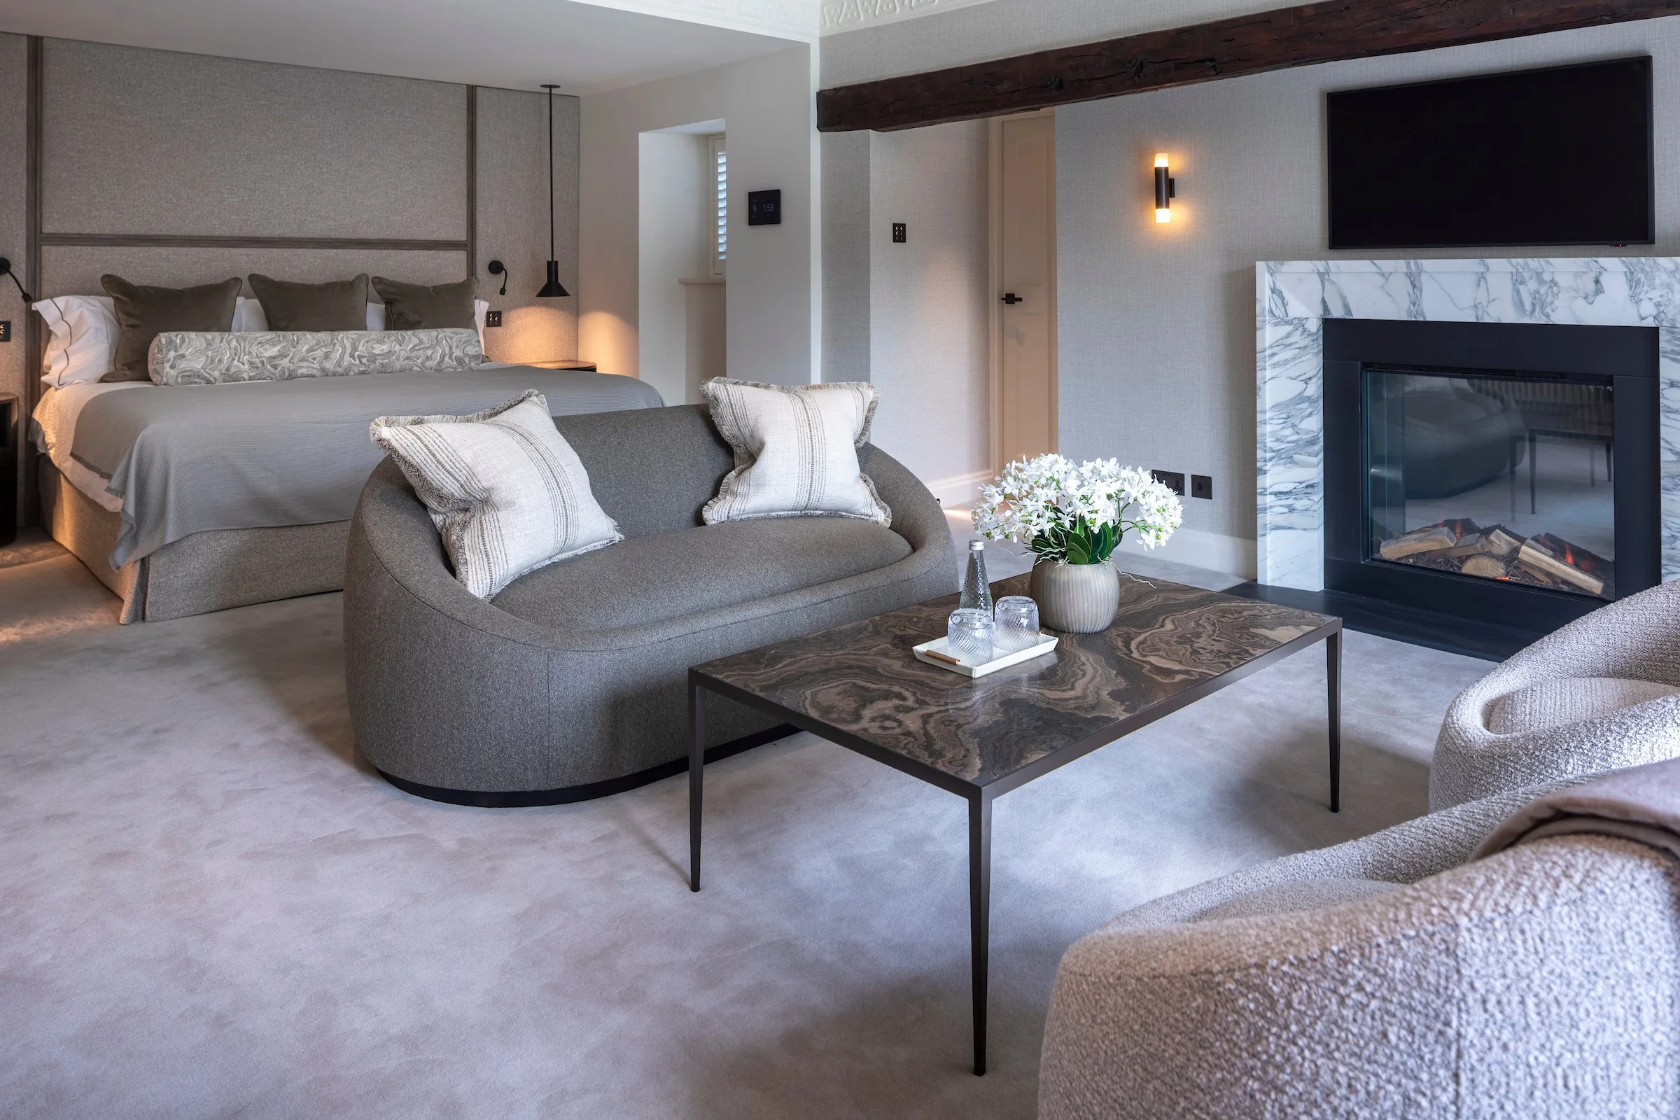
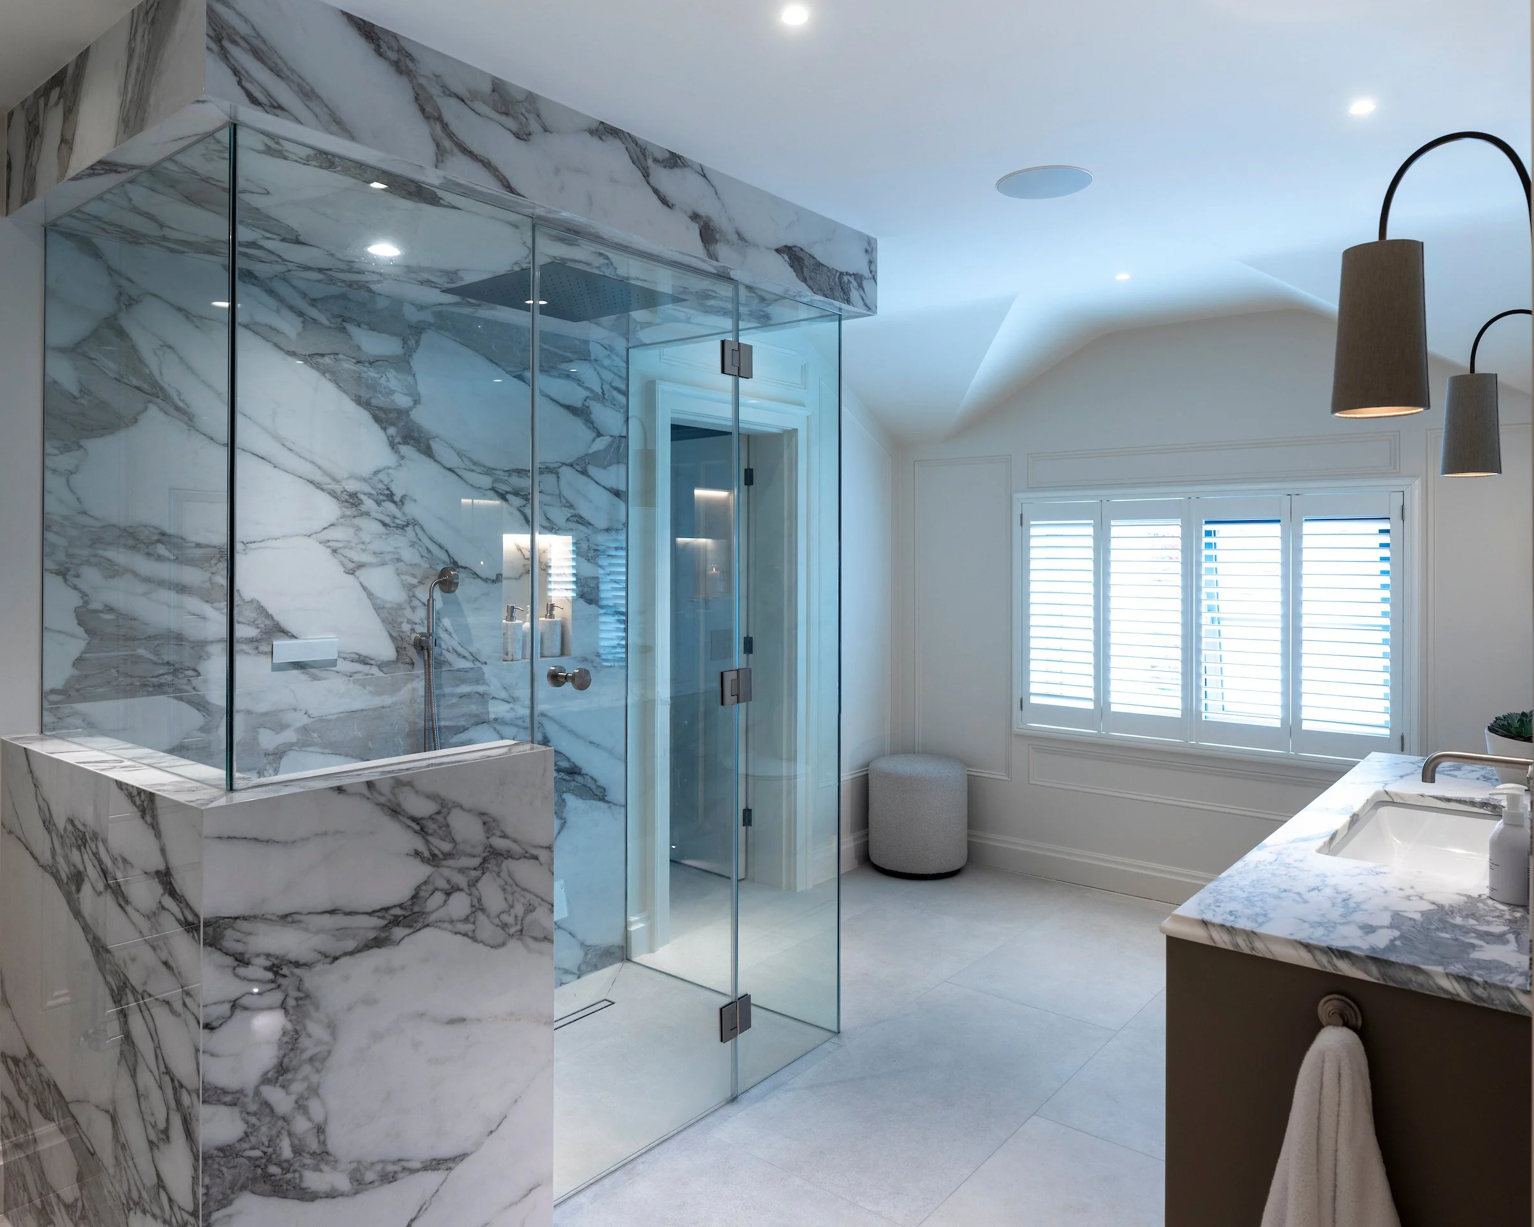
This project involved the sensitive refurbishment and extension of a traditional Arts and Crafts-style home
located in the heart of the Lake District. Our design respects and celebrates this heritage while introducing a
thoughtfully planned modern extension that enhances functionality and livability for 21st-century living.
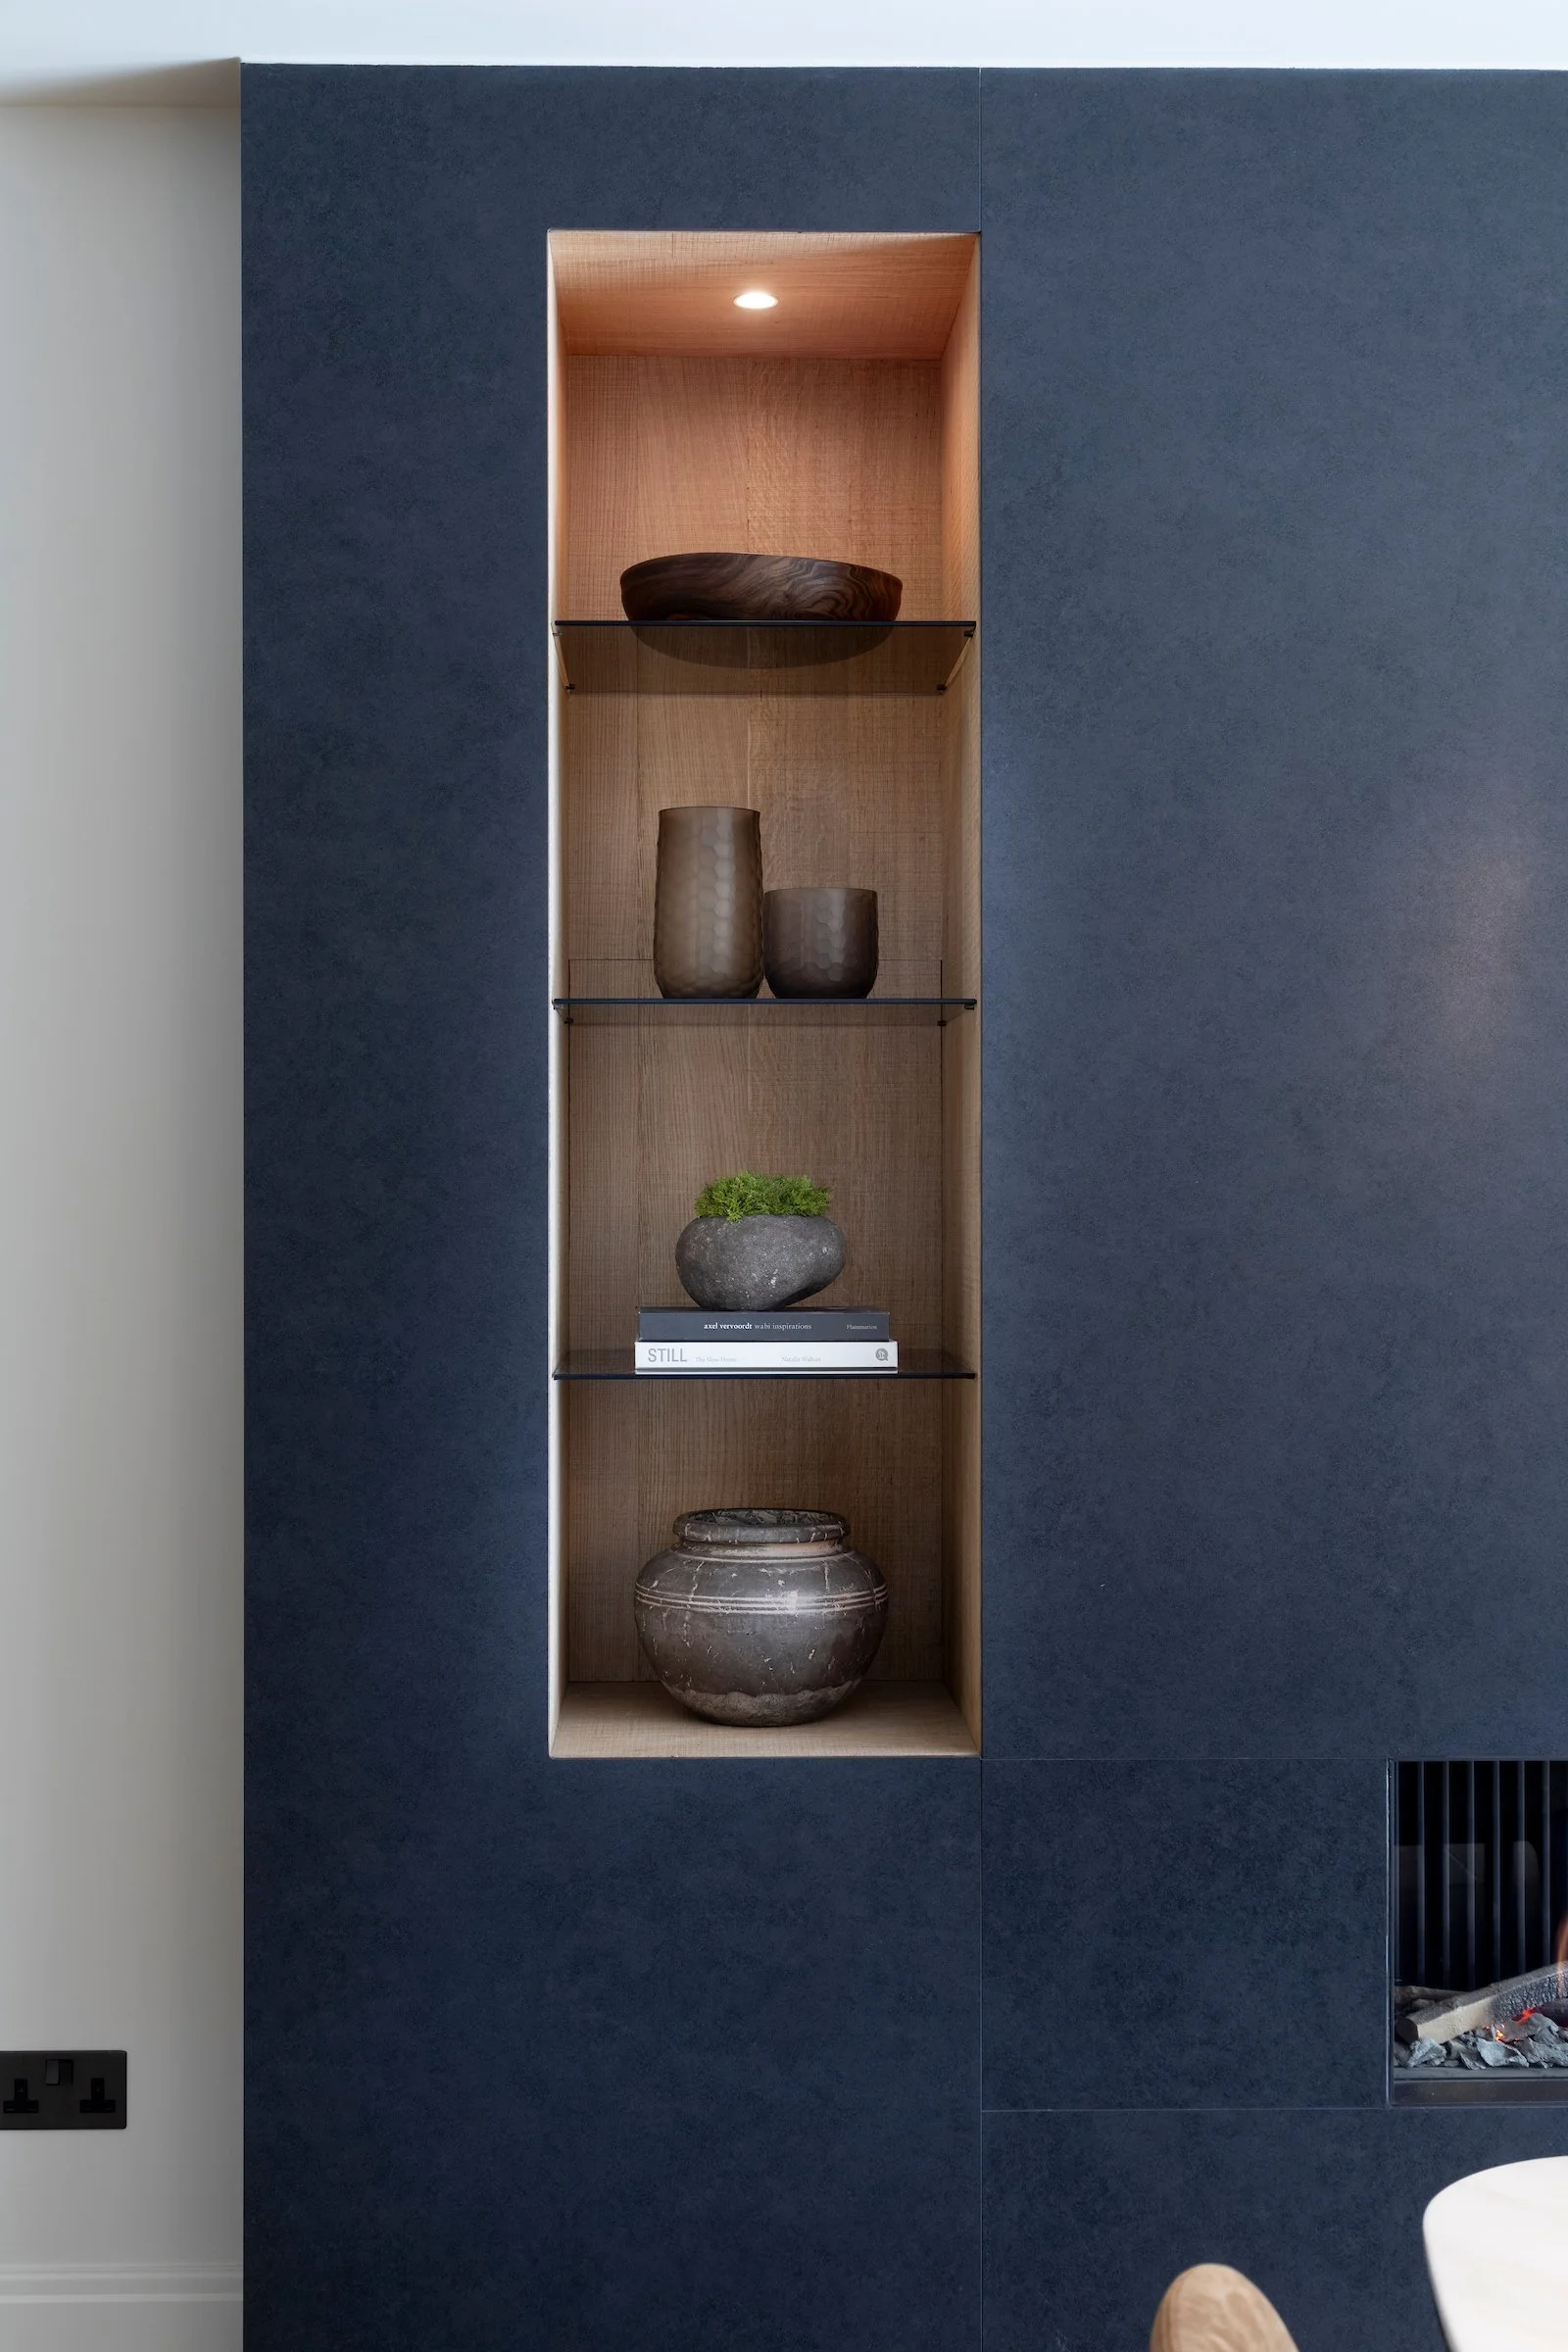
Built-in wooden shelves inset into a dark blue wall displaying various vases and decorative items in a modern interior.
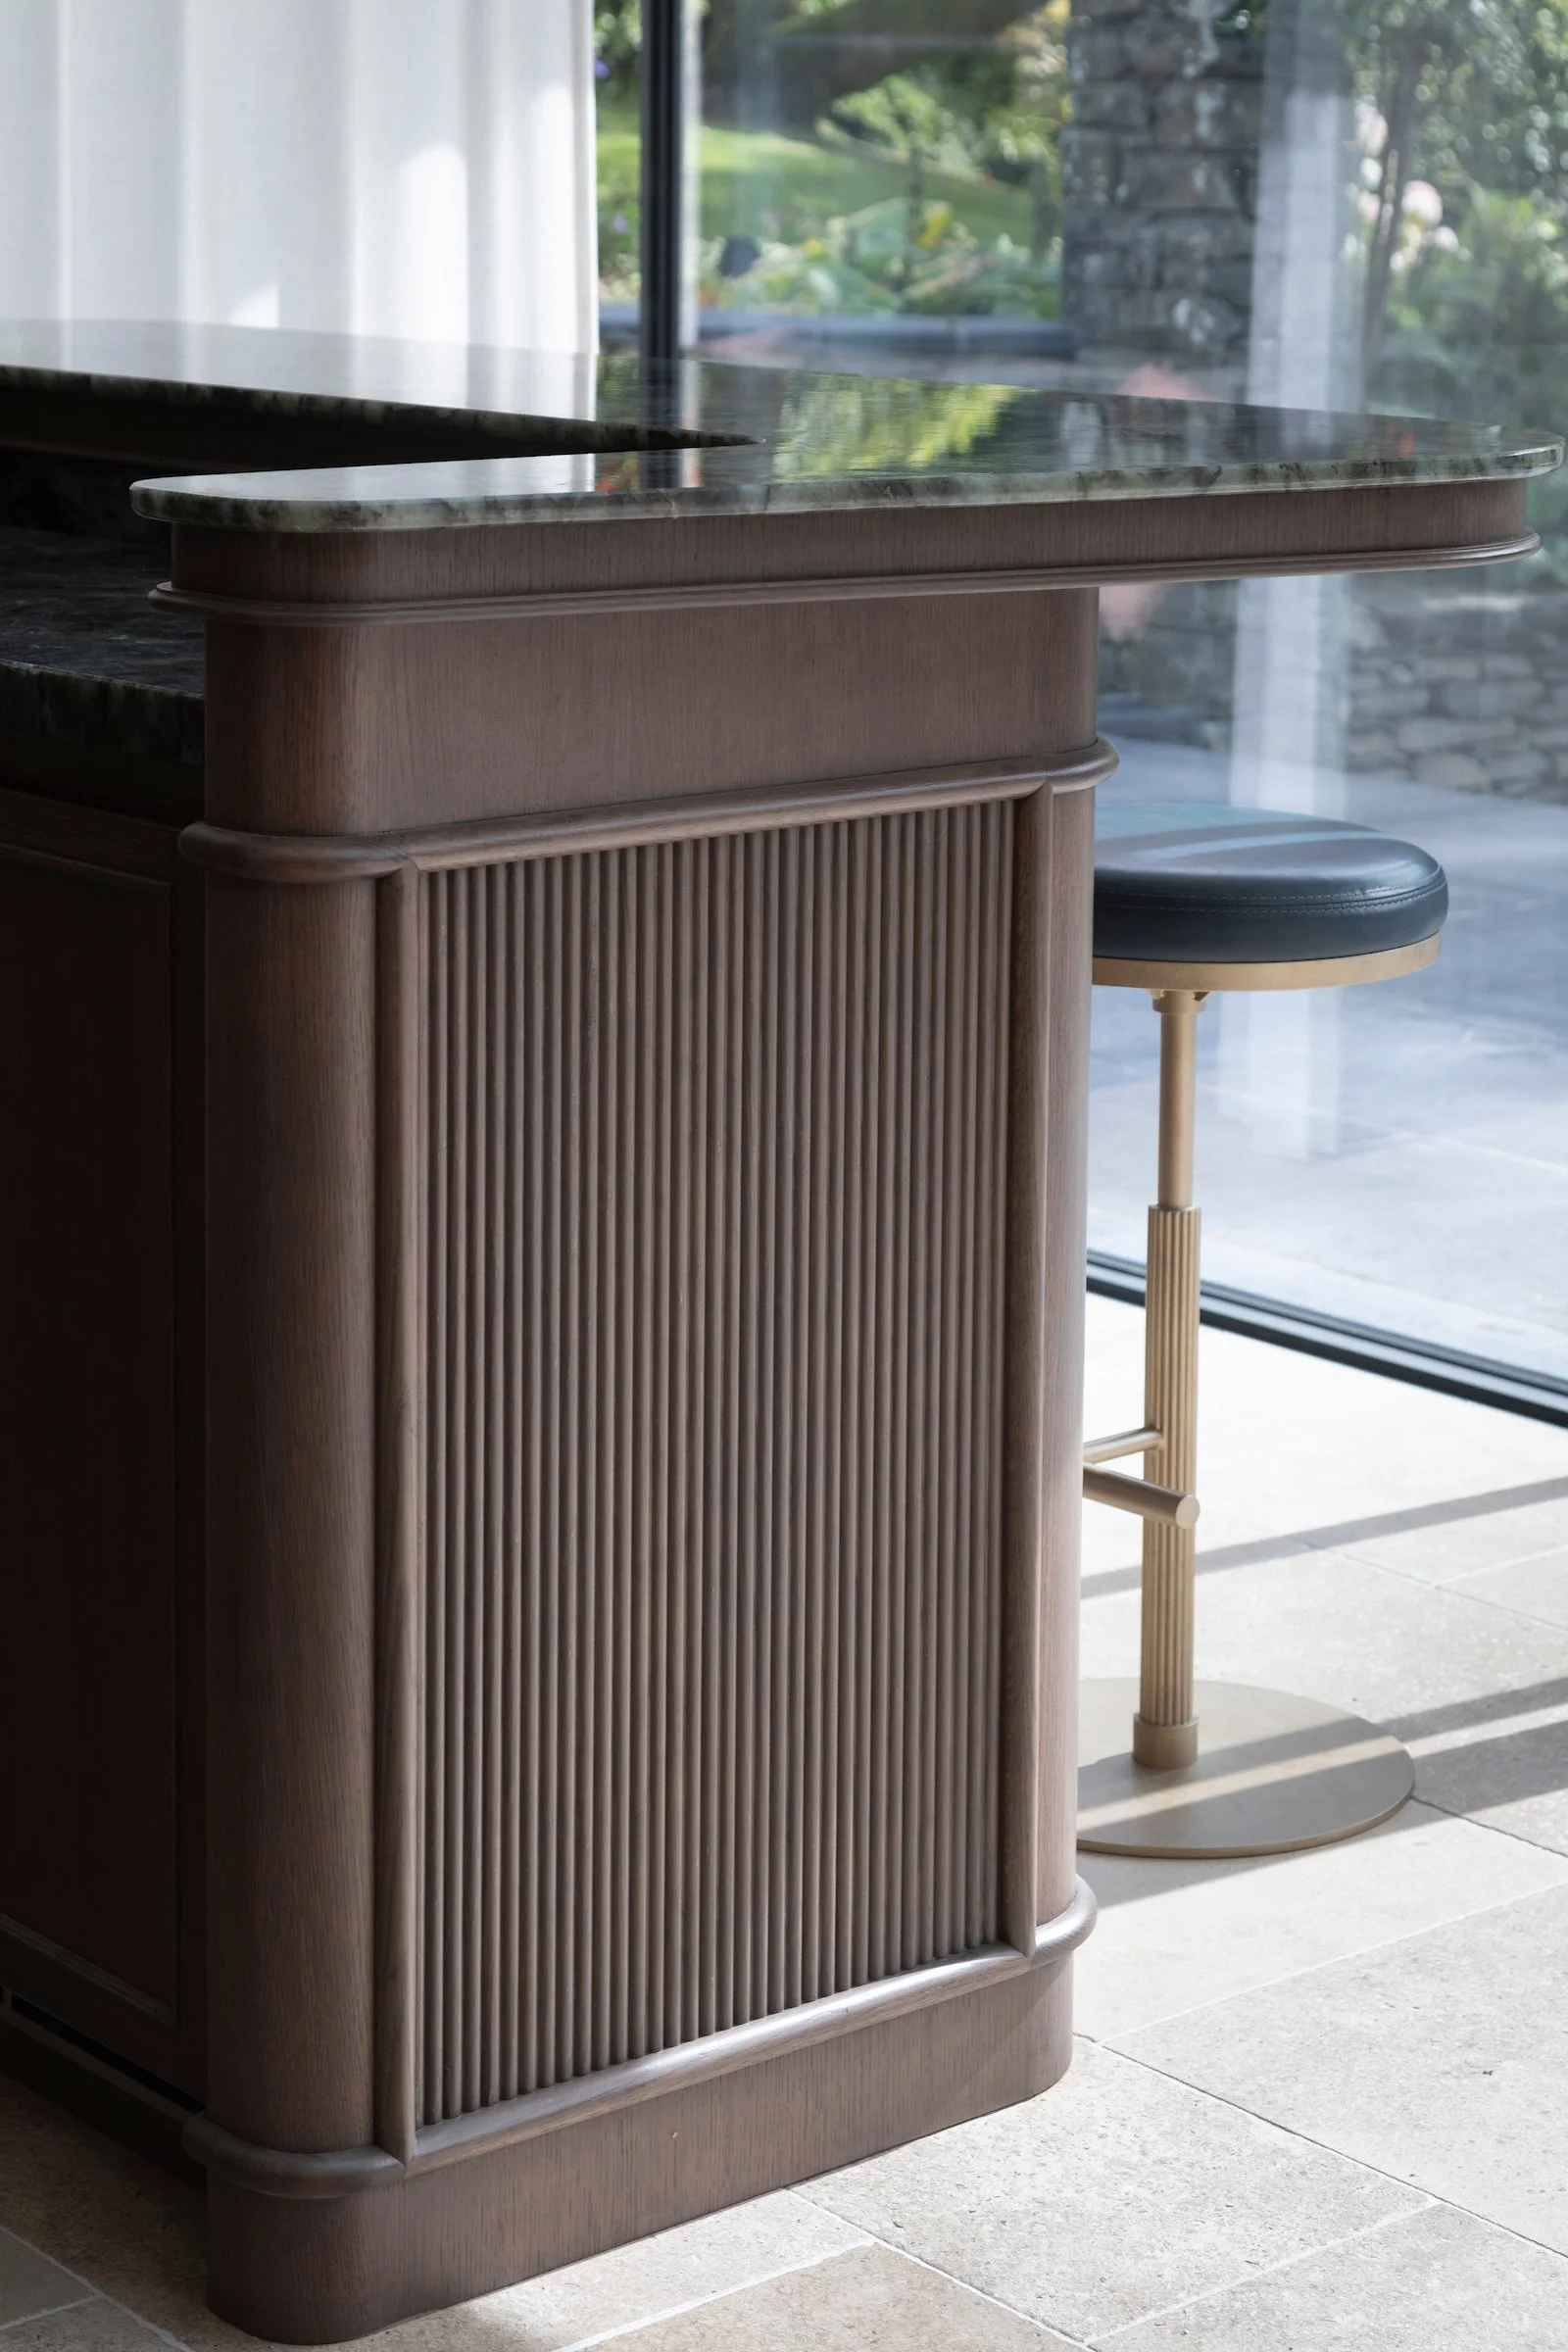
Close-up view of a wooden bar counter with a marble top, positioned near a large glass window letting in natural sunlight.
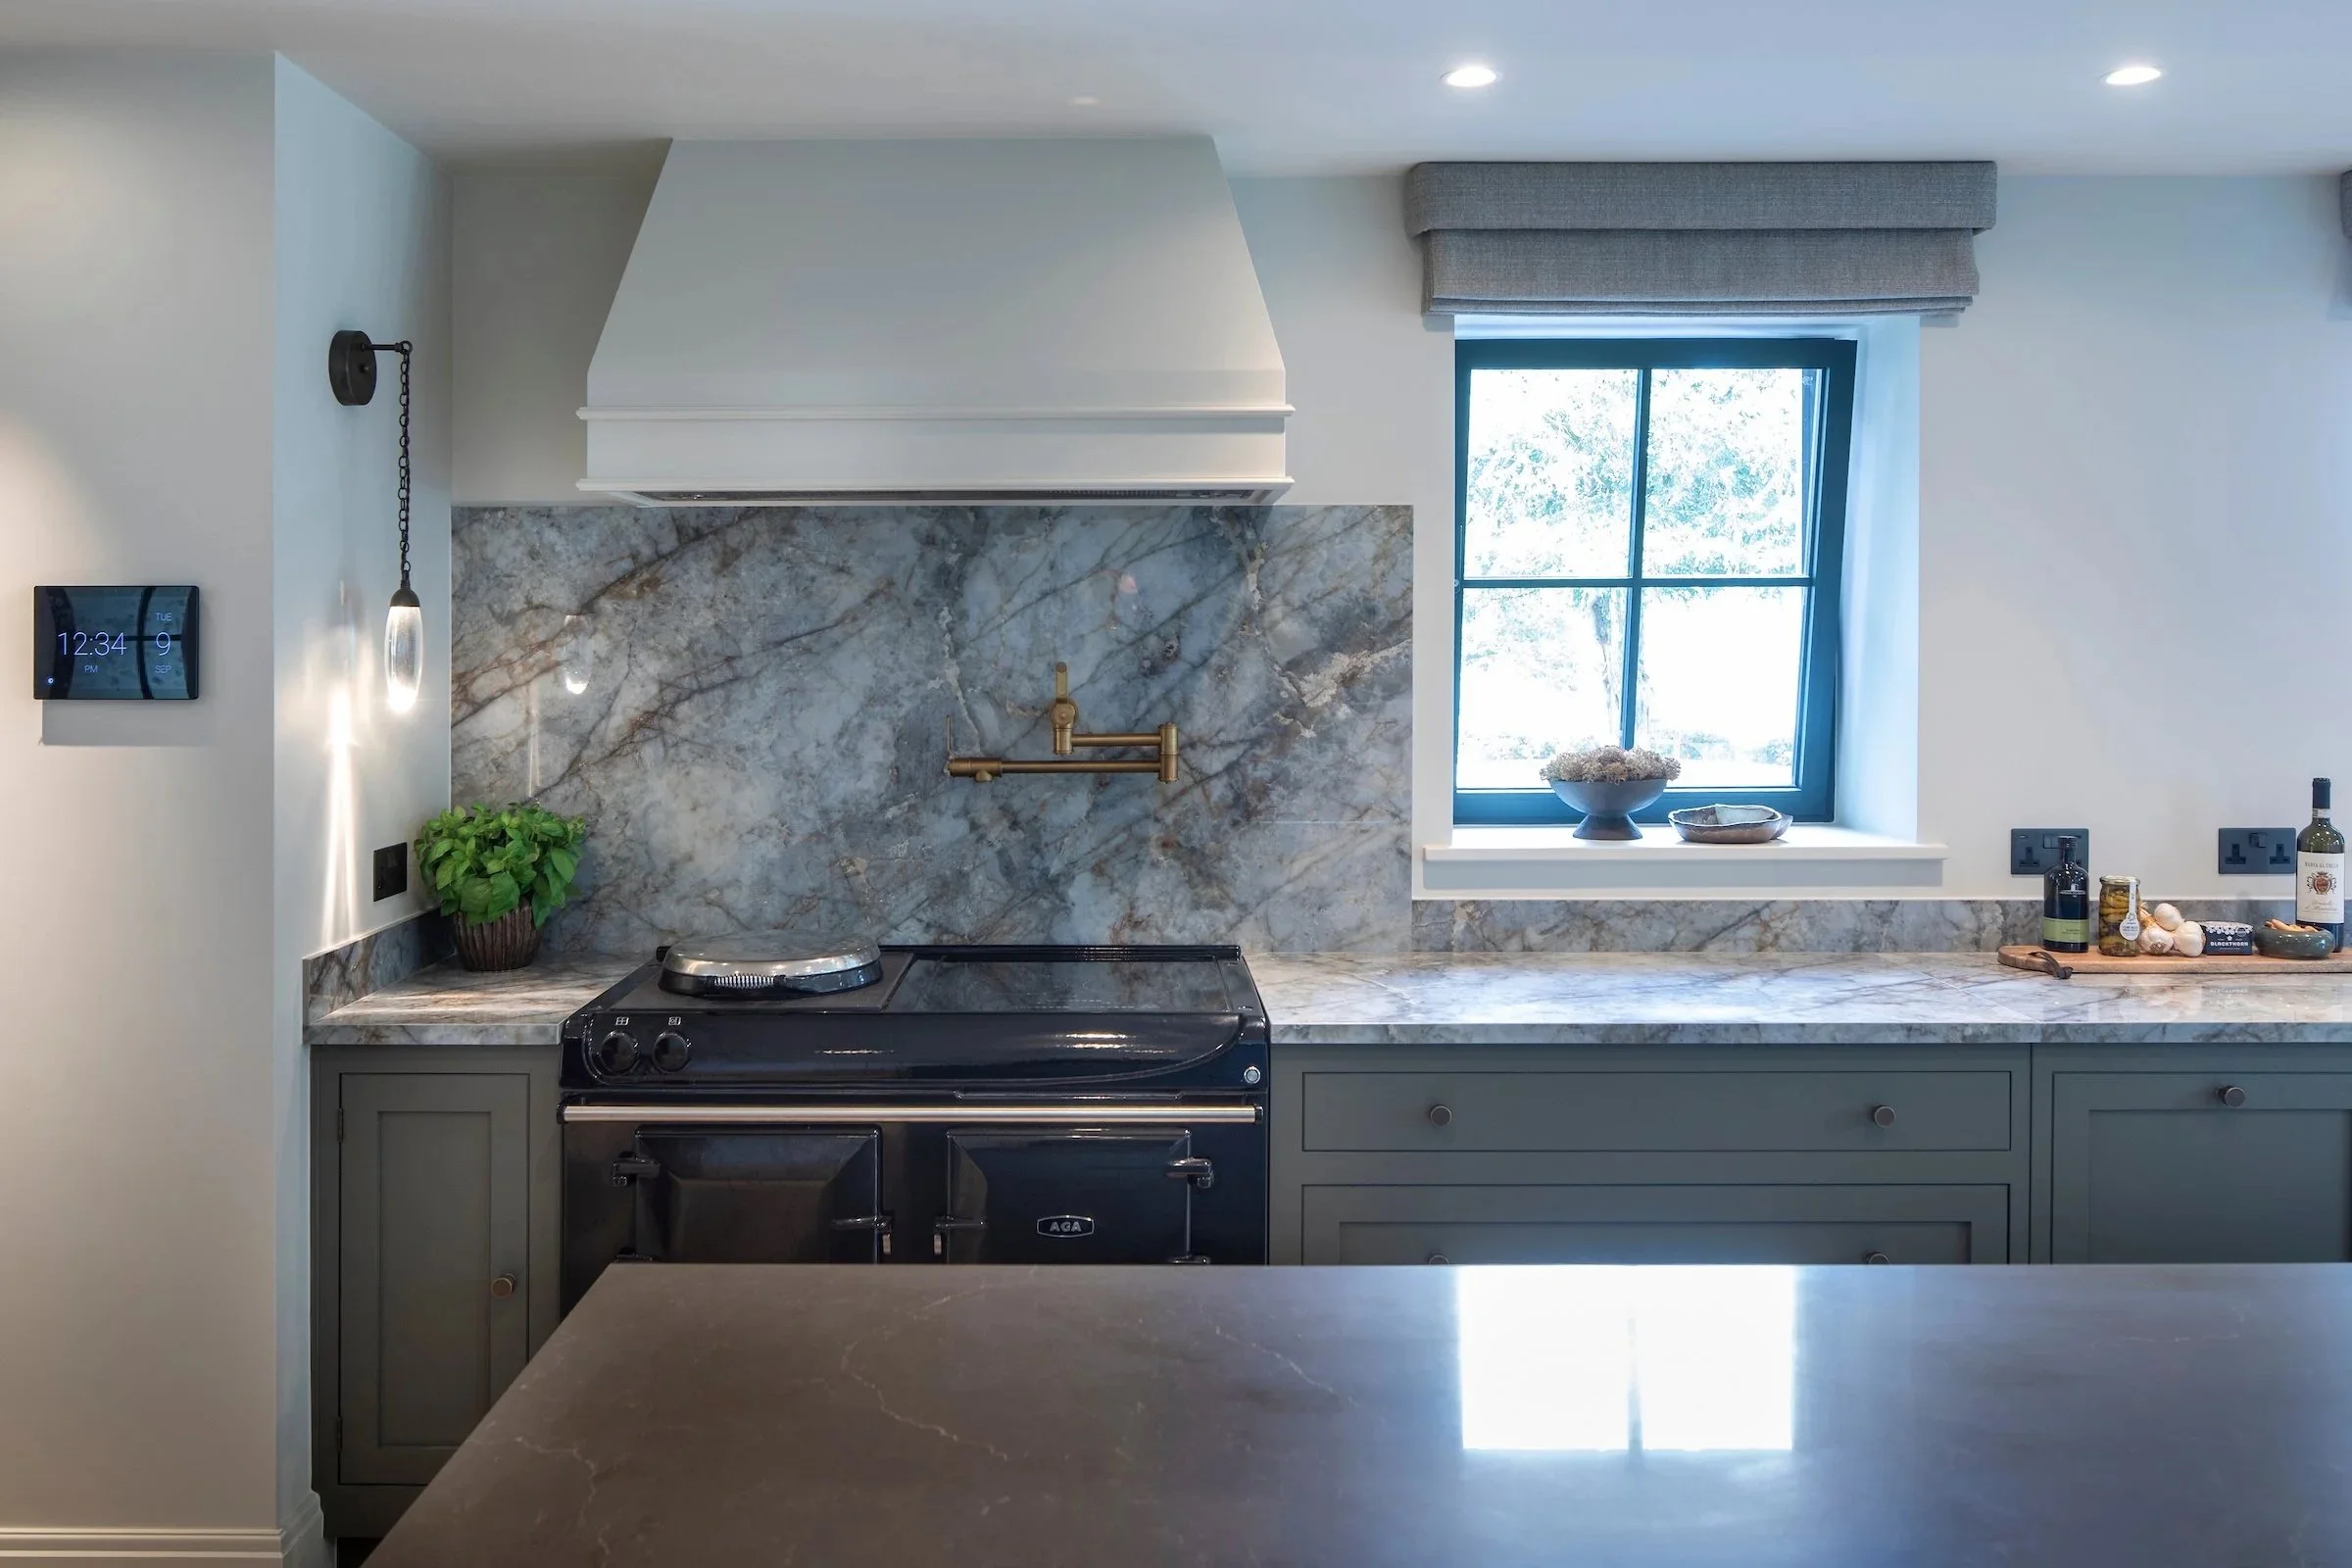
Modern kitchen with white and gray cabinetry, a marble backsplash and countertop, a window with a beige valance, and various kitchen items on the counter.
Modern kitchen with two glass pendant lights hanging above a dark countertop. A glass bowl with green apples sits on the counter. A window to the right shows trees and natural light.
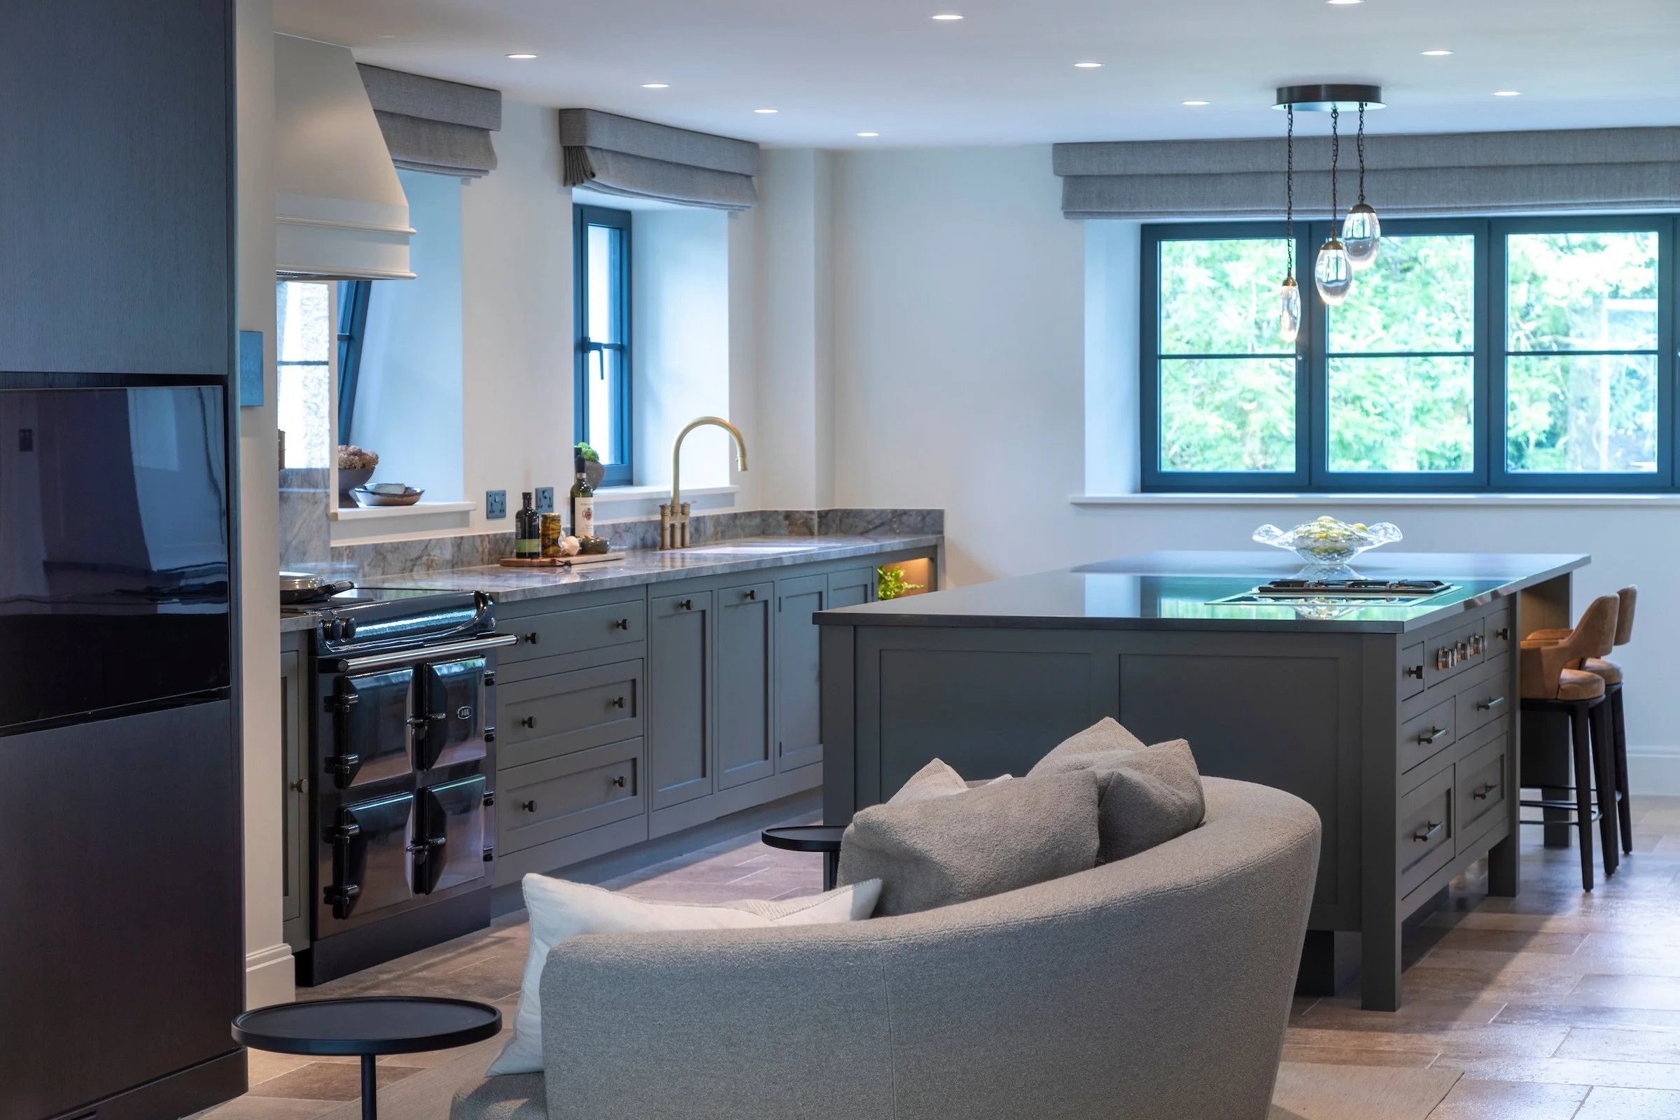
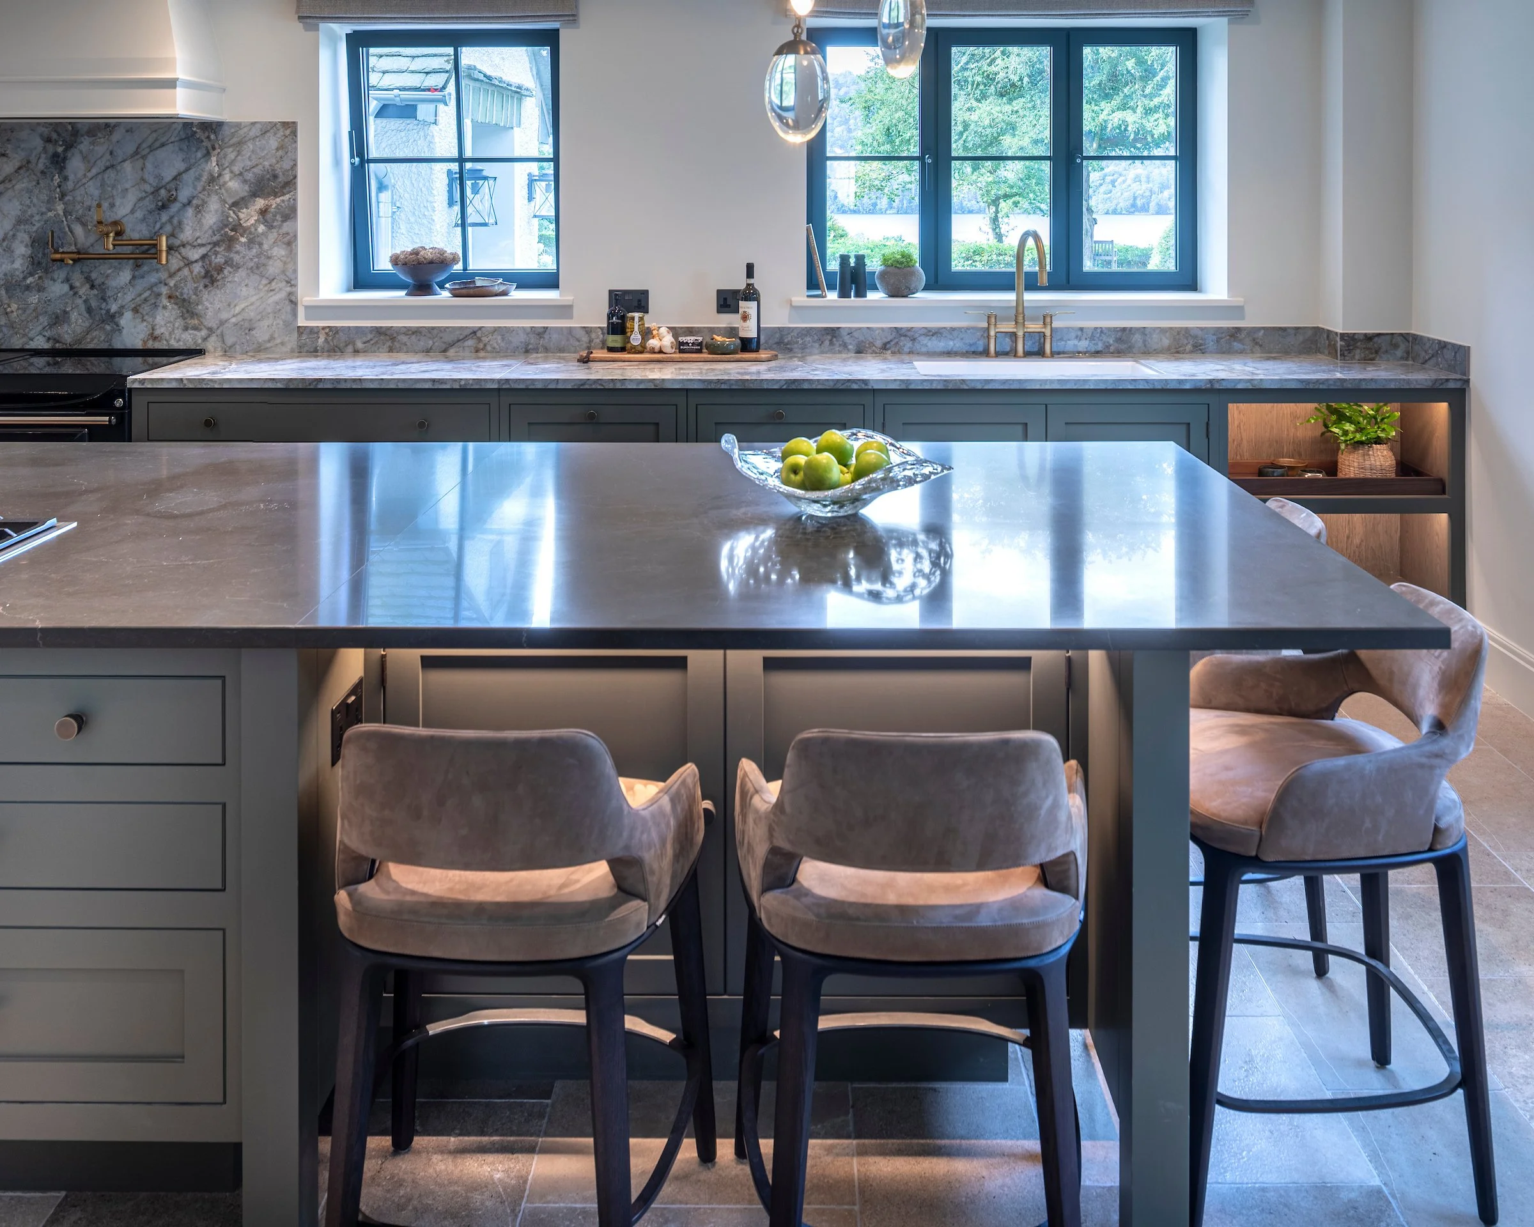
Modern kitchen with gray cabinets, marble countertops, and large windows overlooking greenery. There are three chairs with beige cushions at the counter and a glass bowl of green apples on the island. Decorative items and wine bottles are on the windowsill and counter, with pendant lights hanging above.
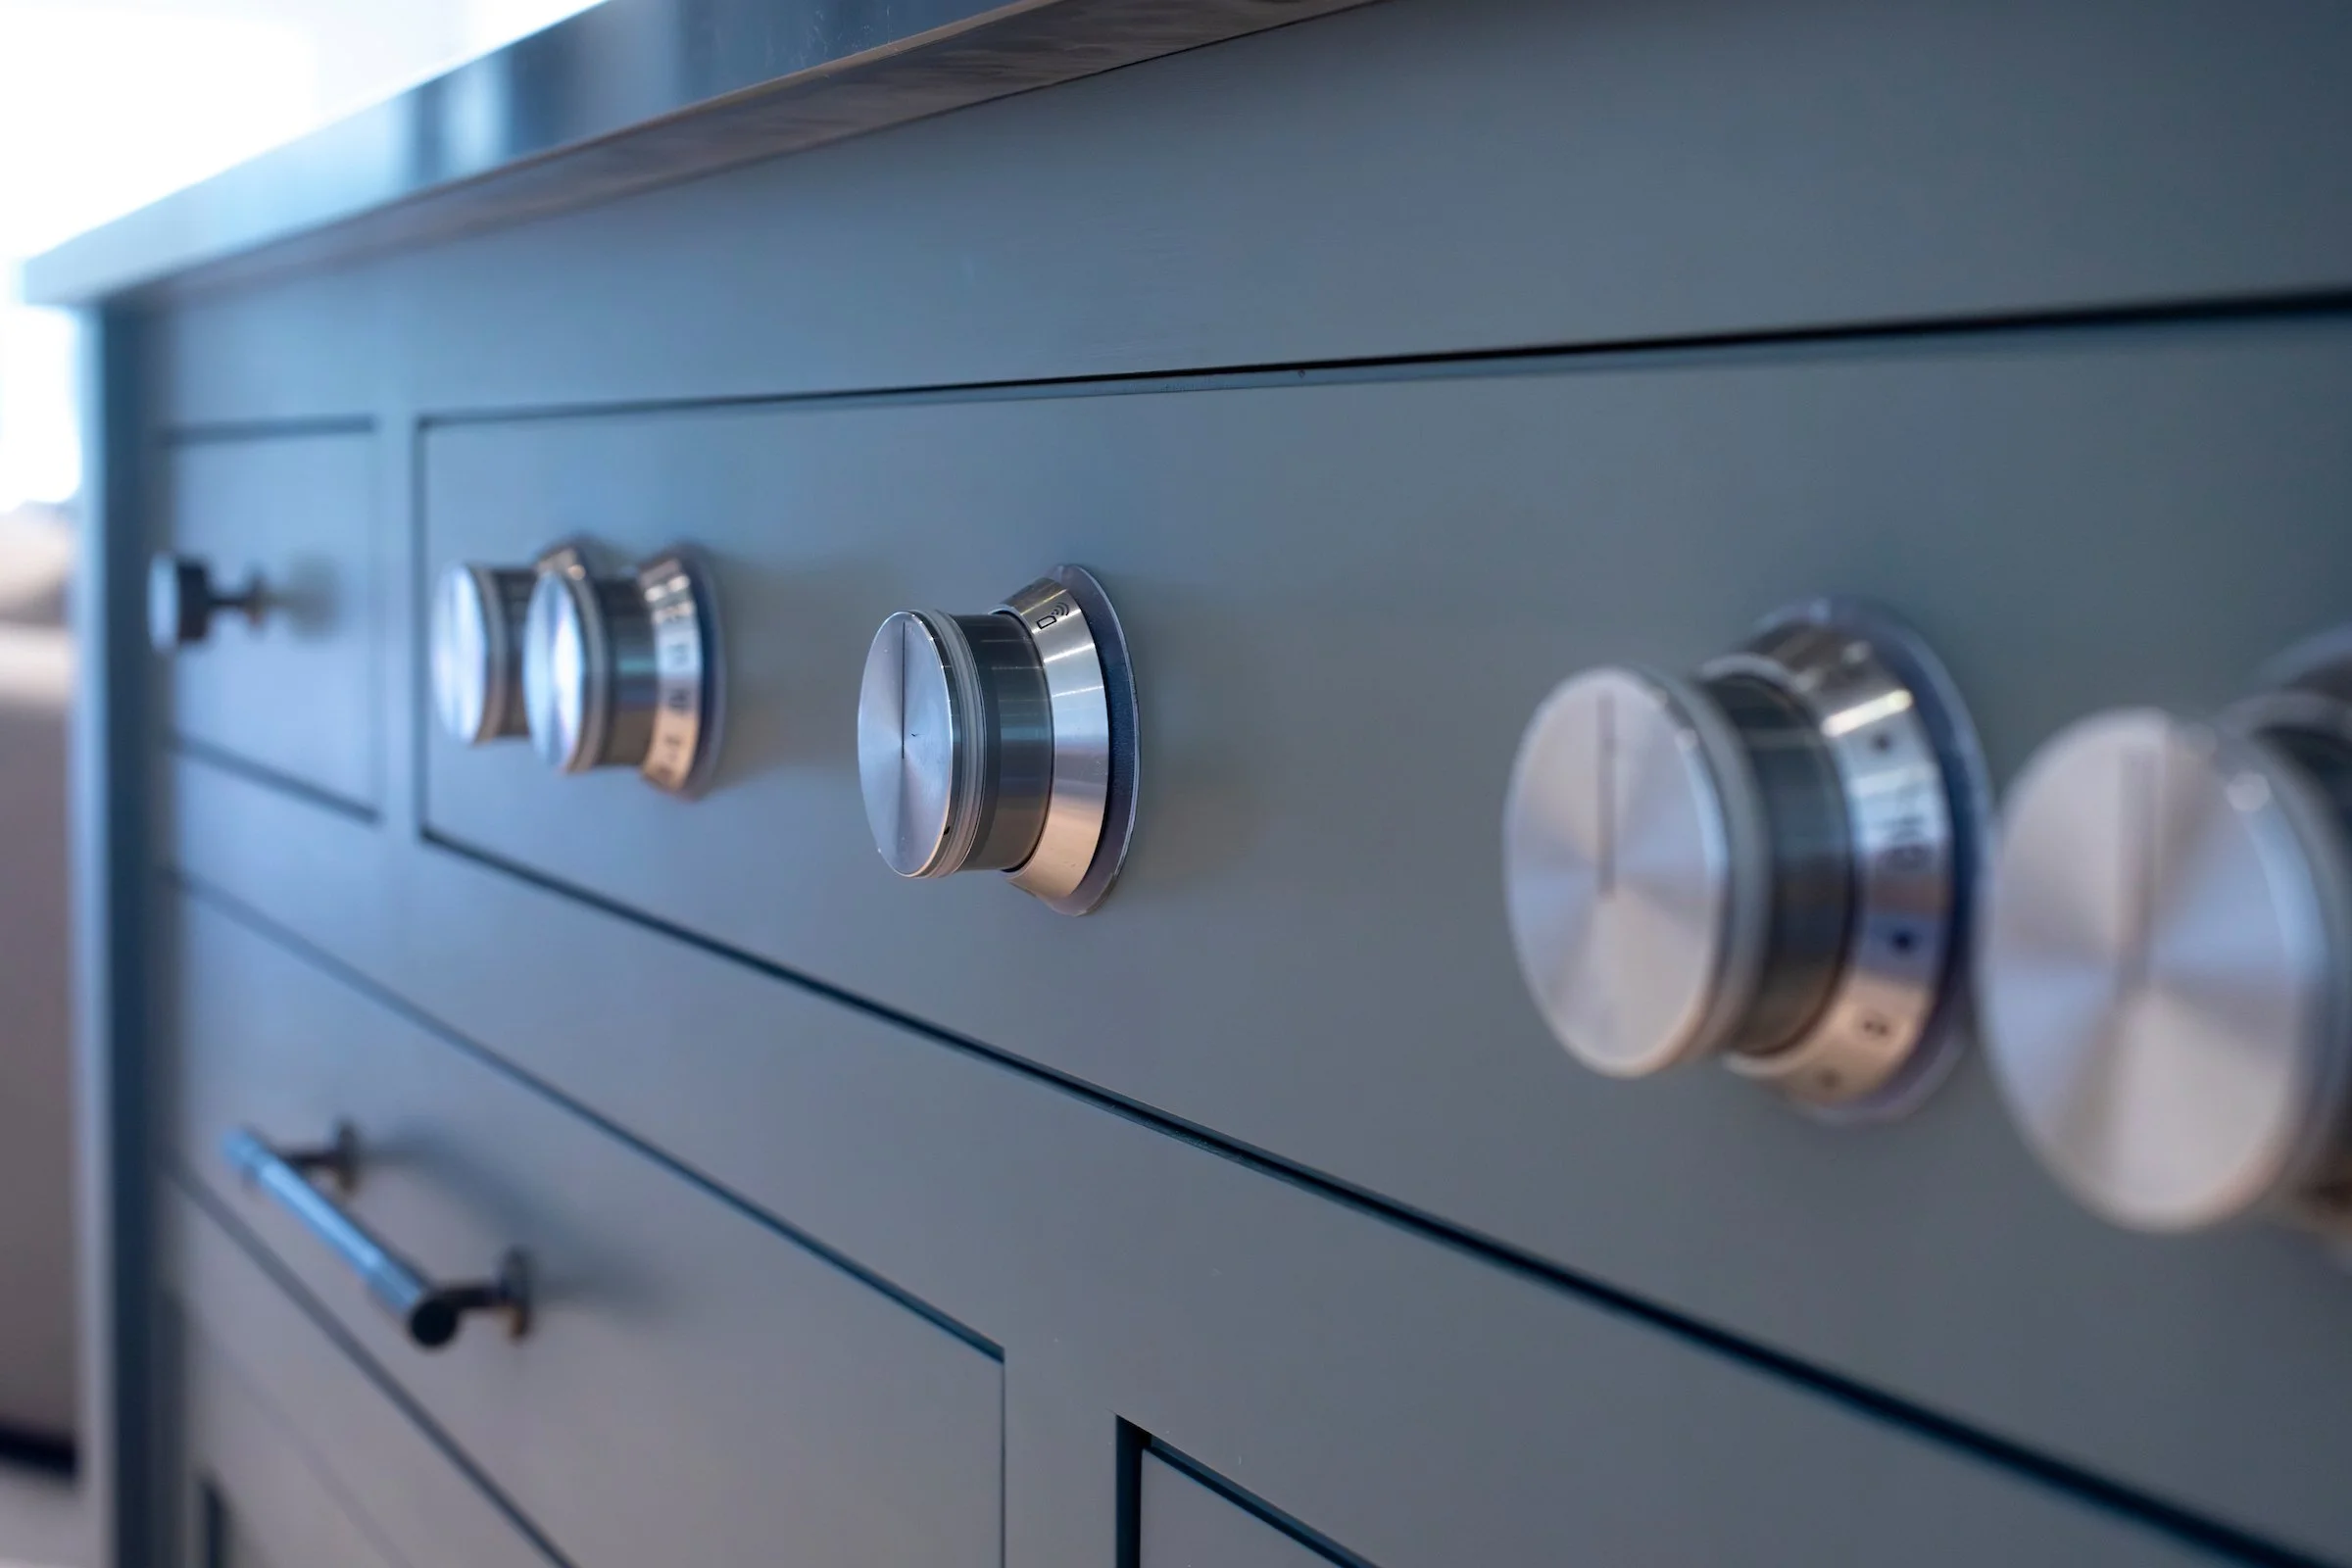
Close-up of a modern gray metal kitchen stove with silver knobs, showing part of the stovetop and drawer handle.
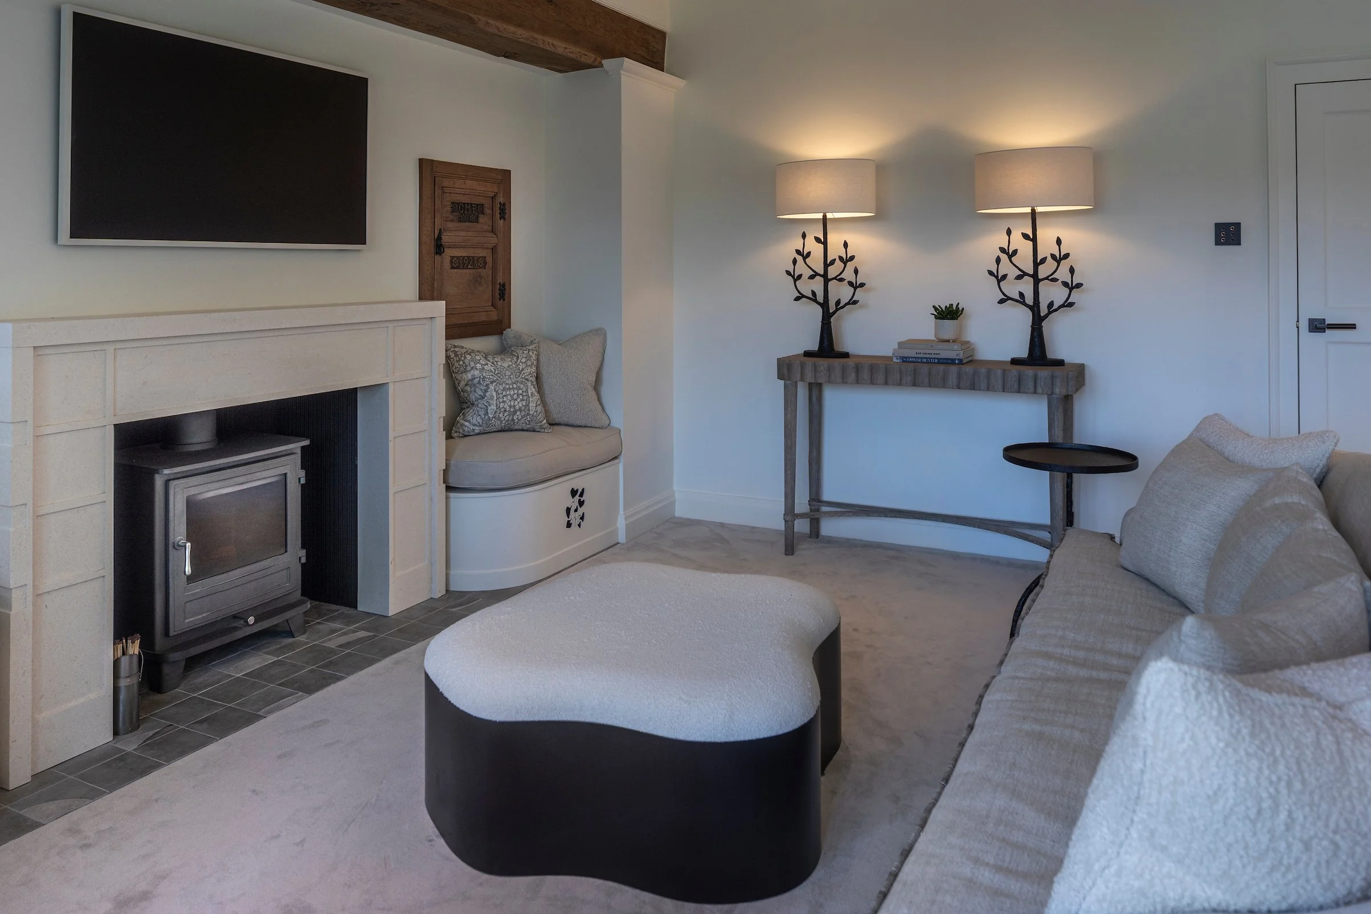
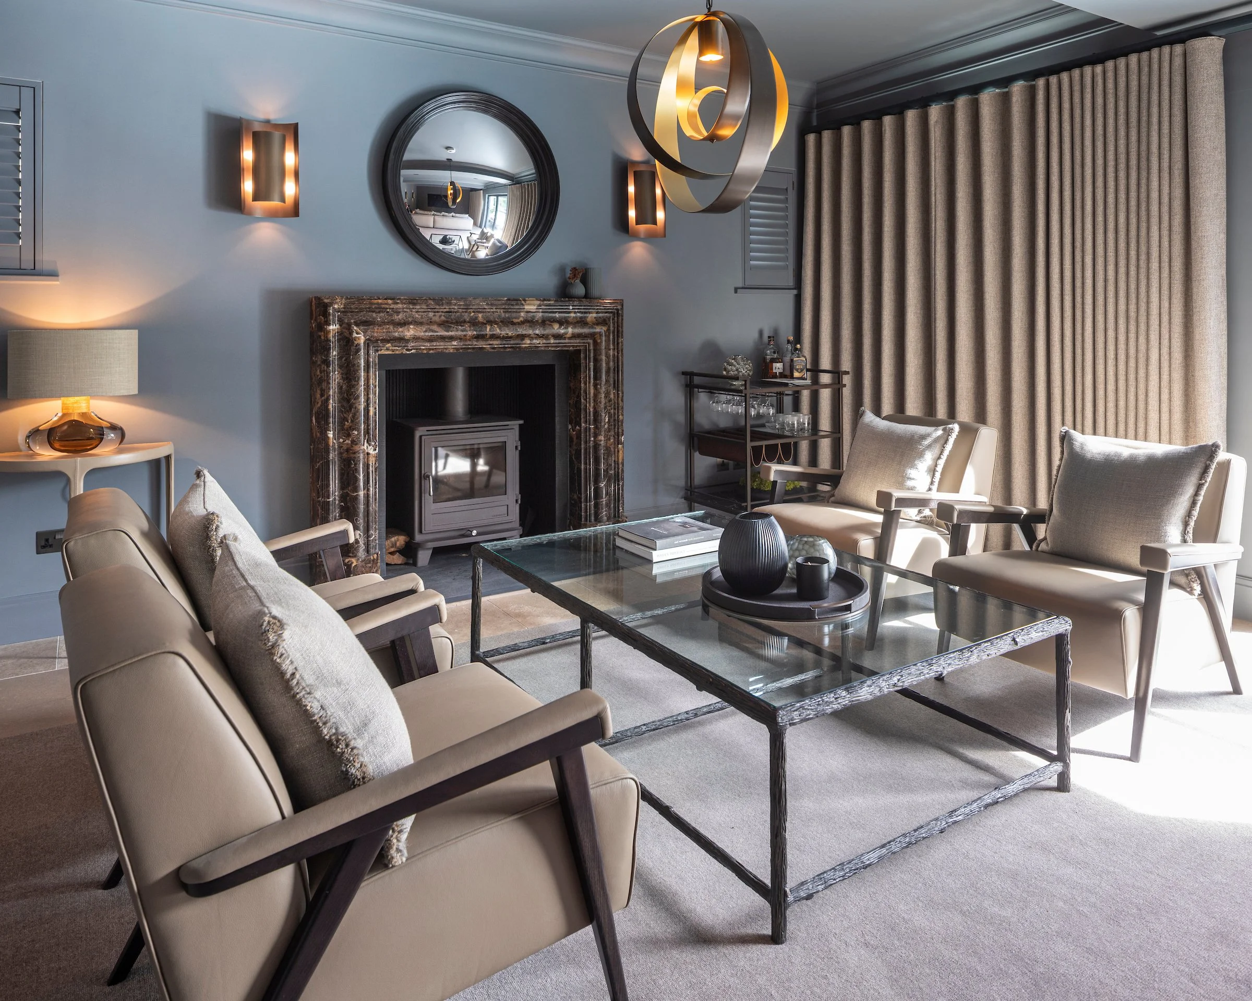
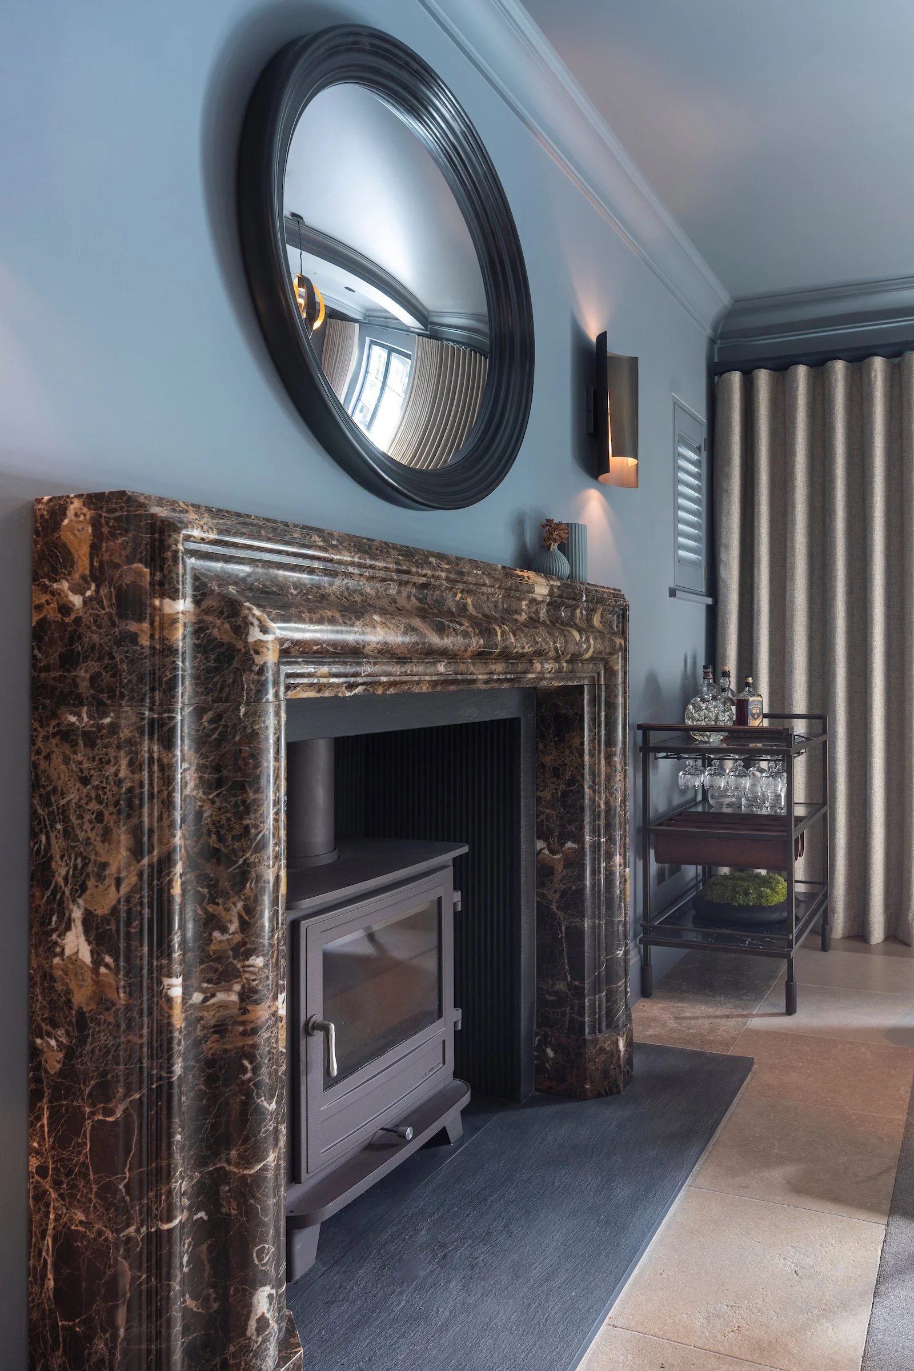
A living room corner with a marble fireplace, a round mirror on the wall, a small grey cabinet inside the fireplace, and a bar cart with glasses and bottles near beige curtains and a window.
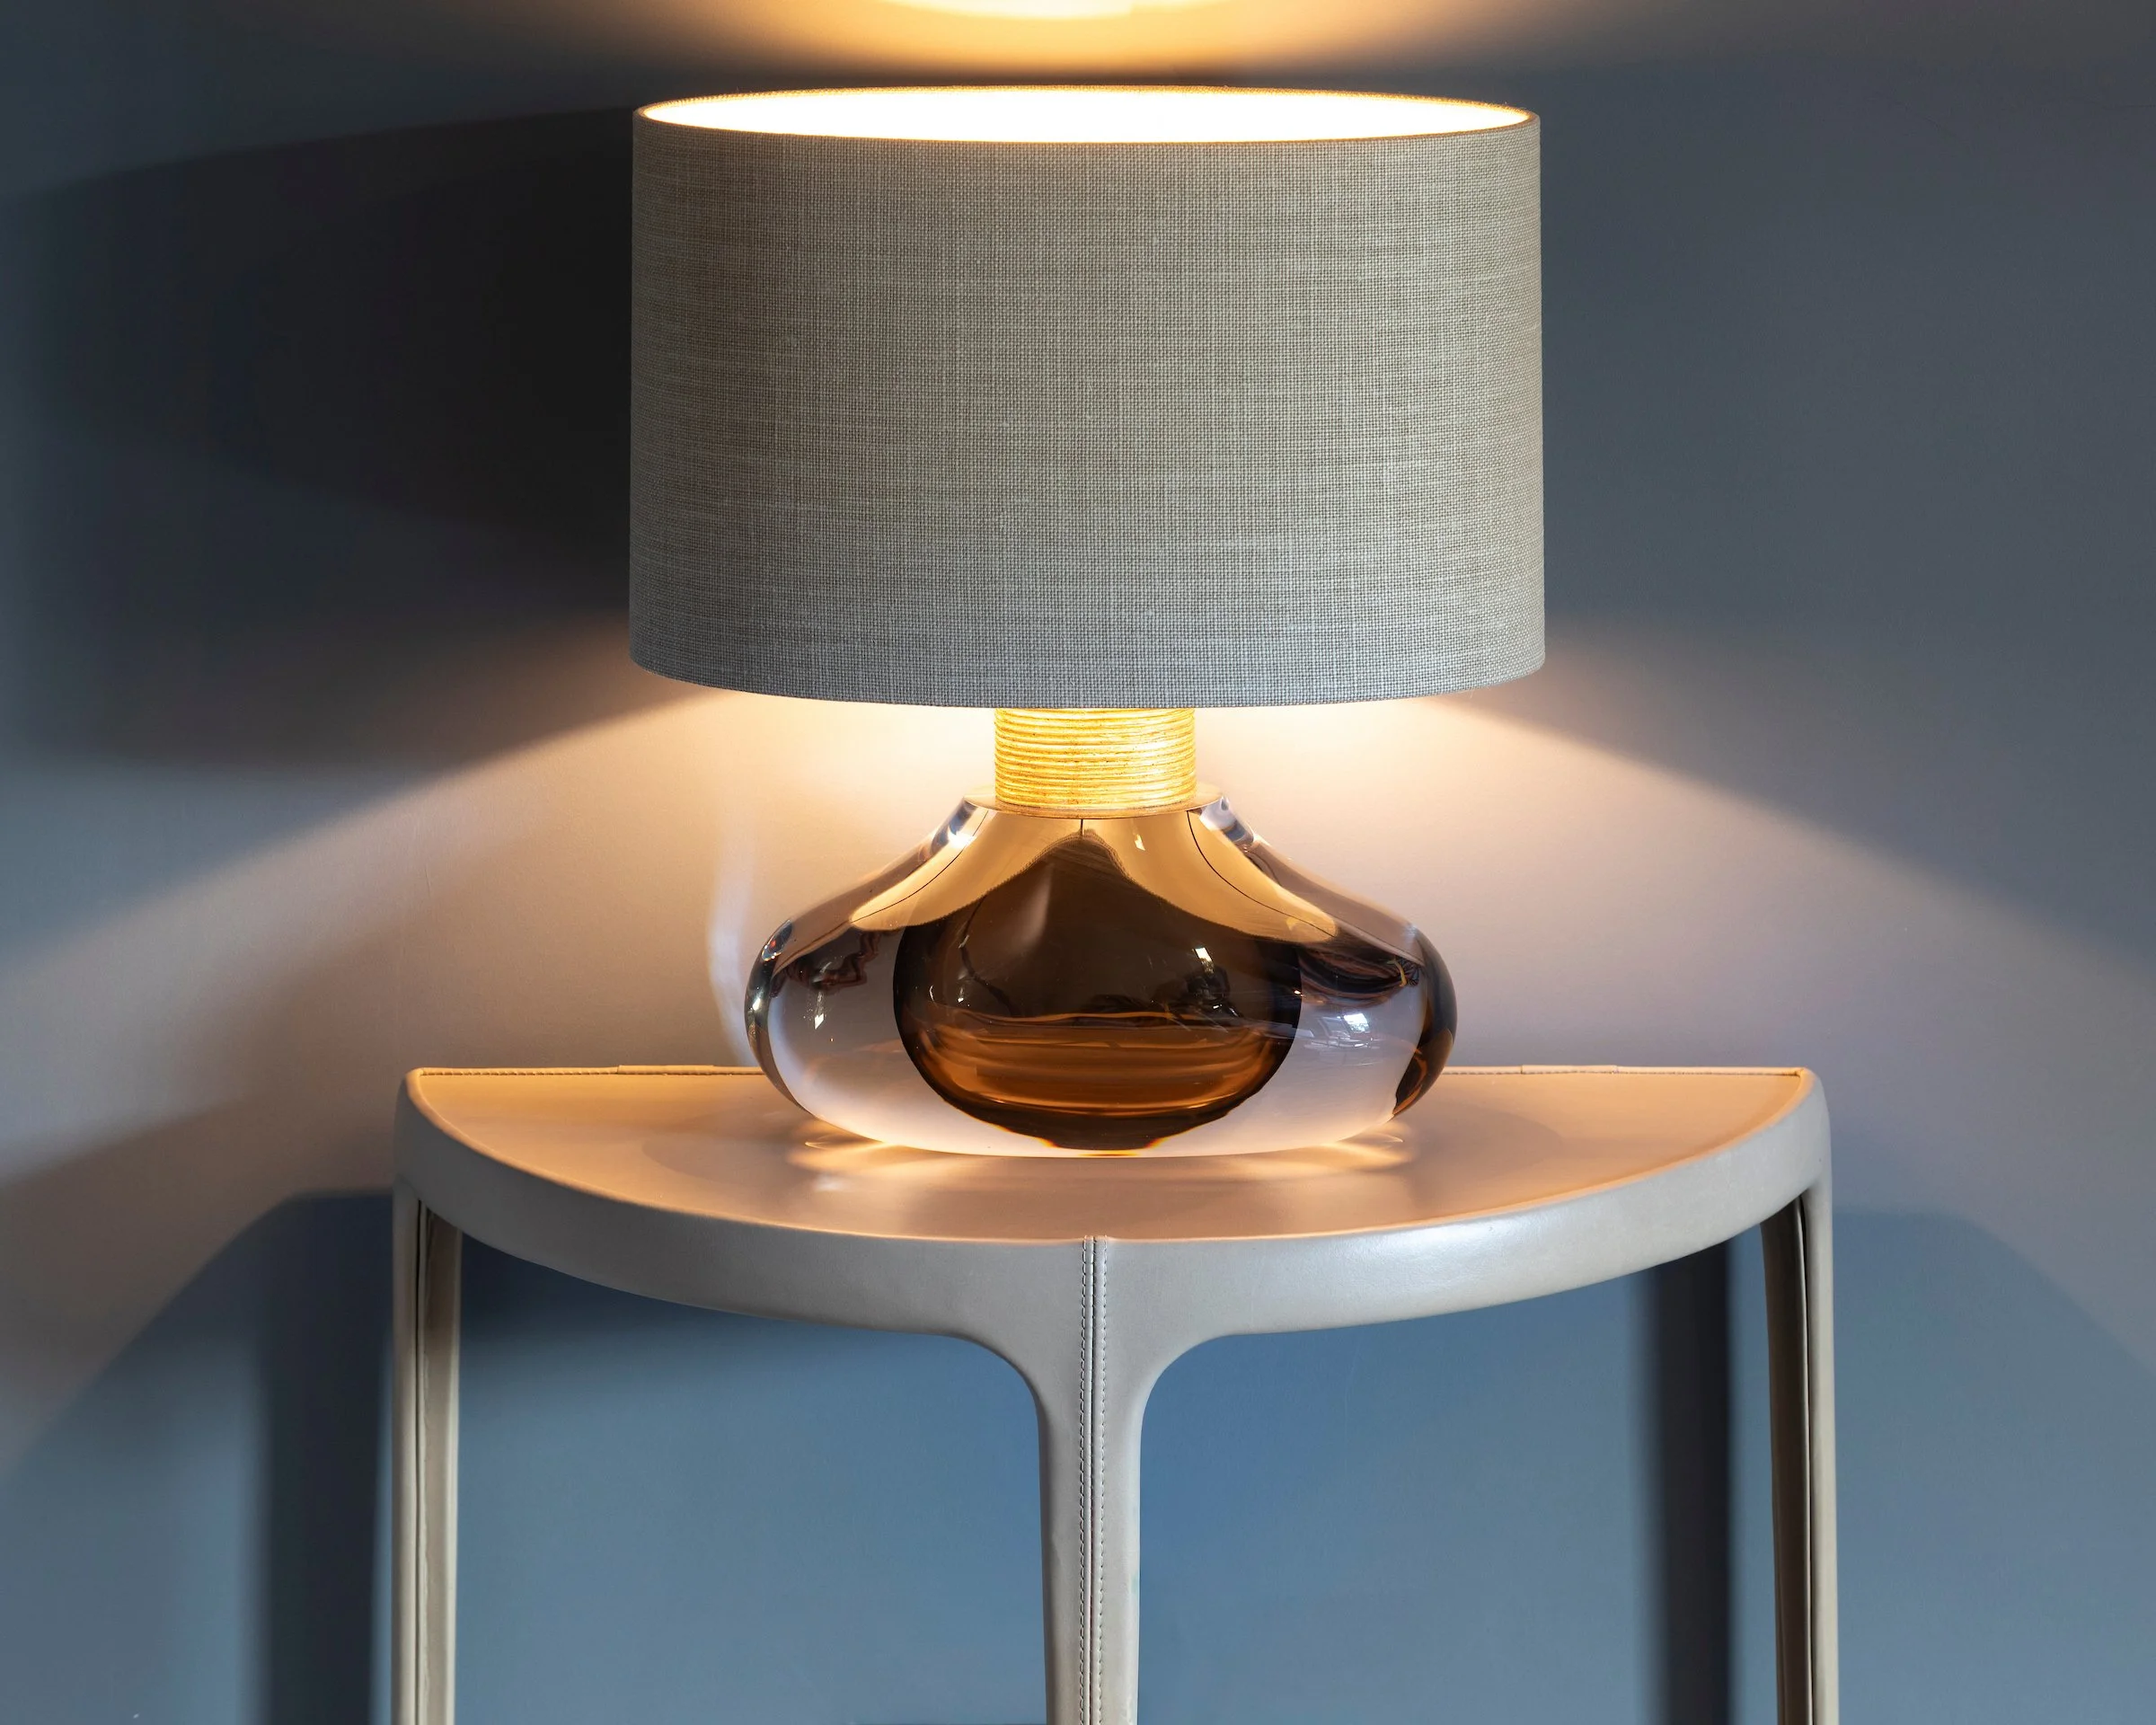
A table lamp with a beige fabric shade and a reflective metal base, placed on a white round table against a dark wall.
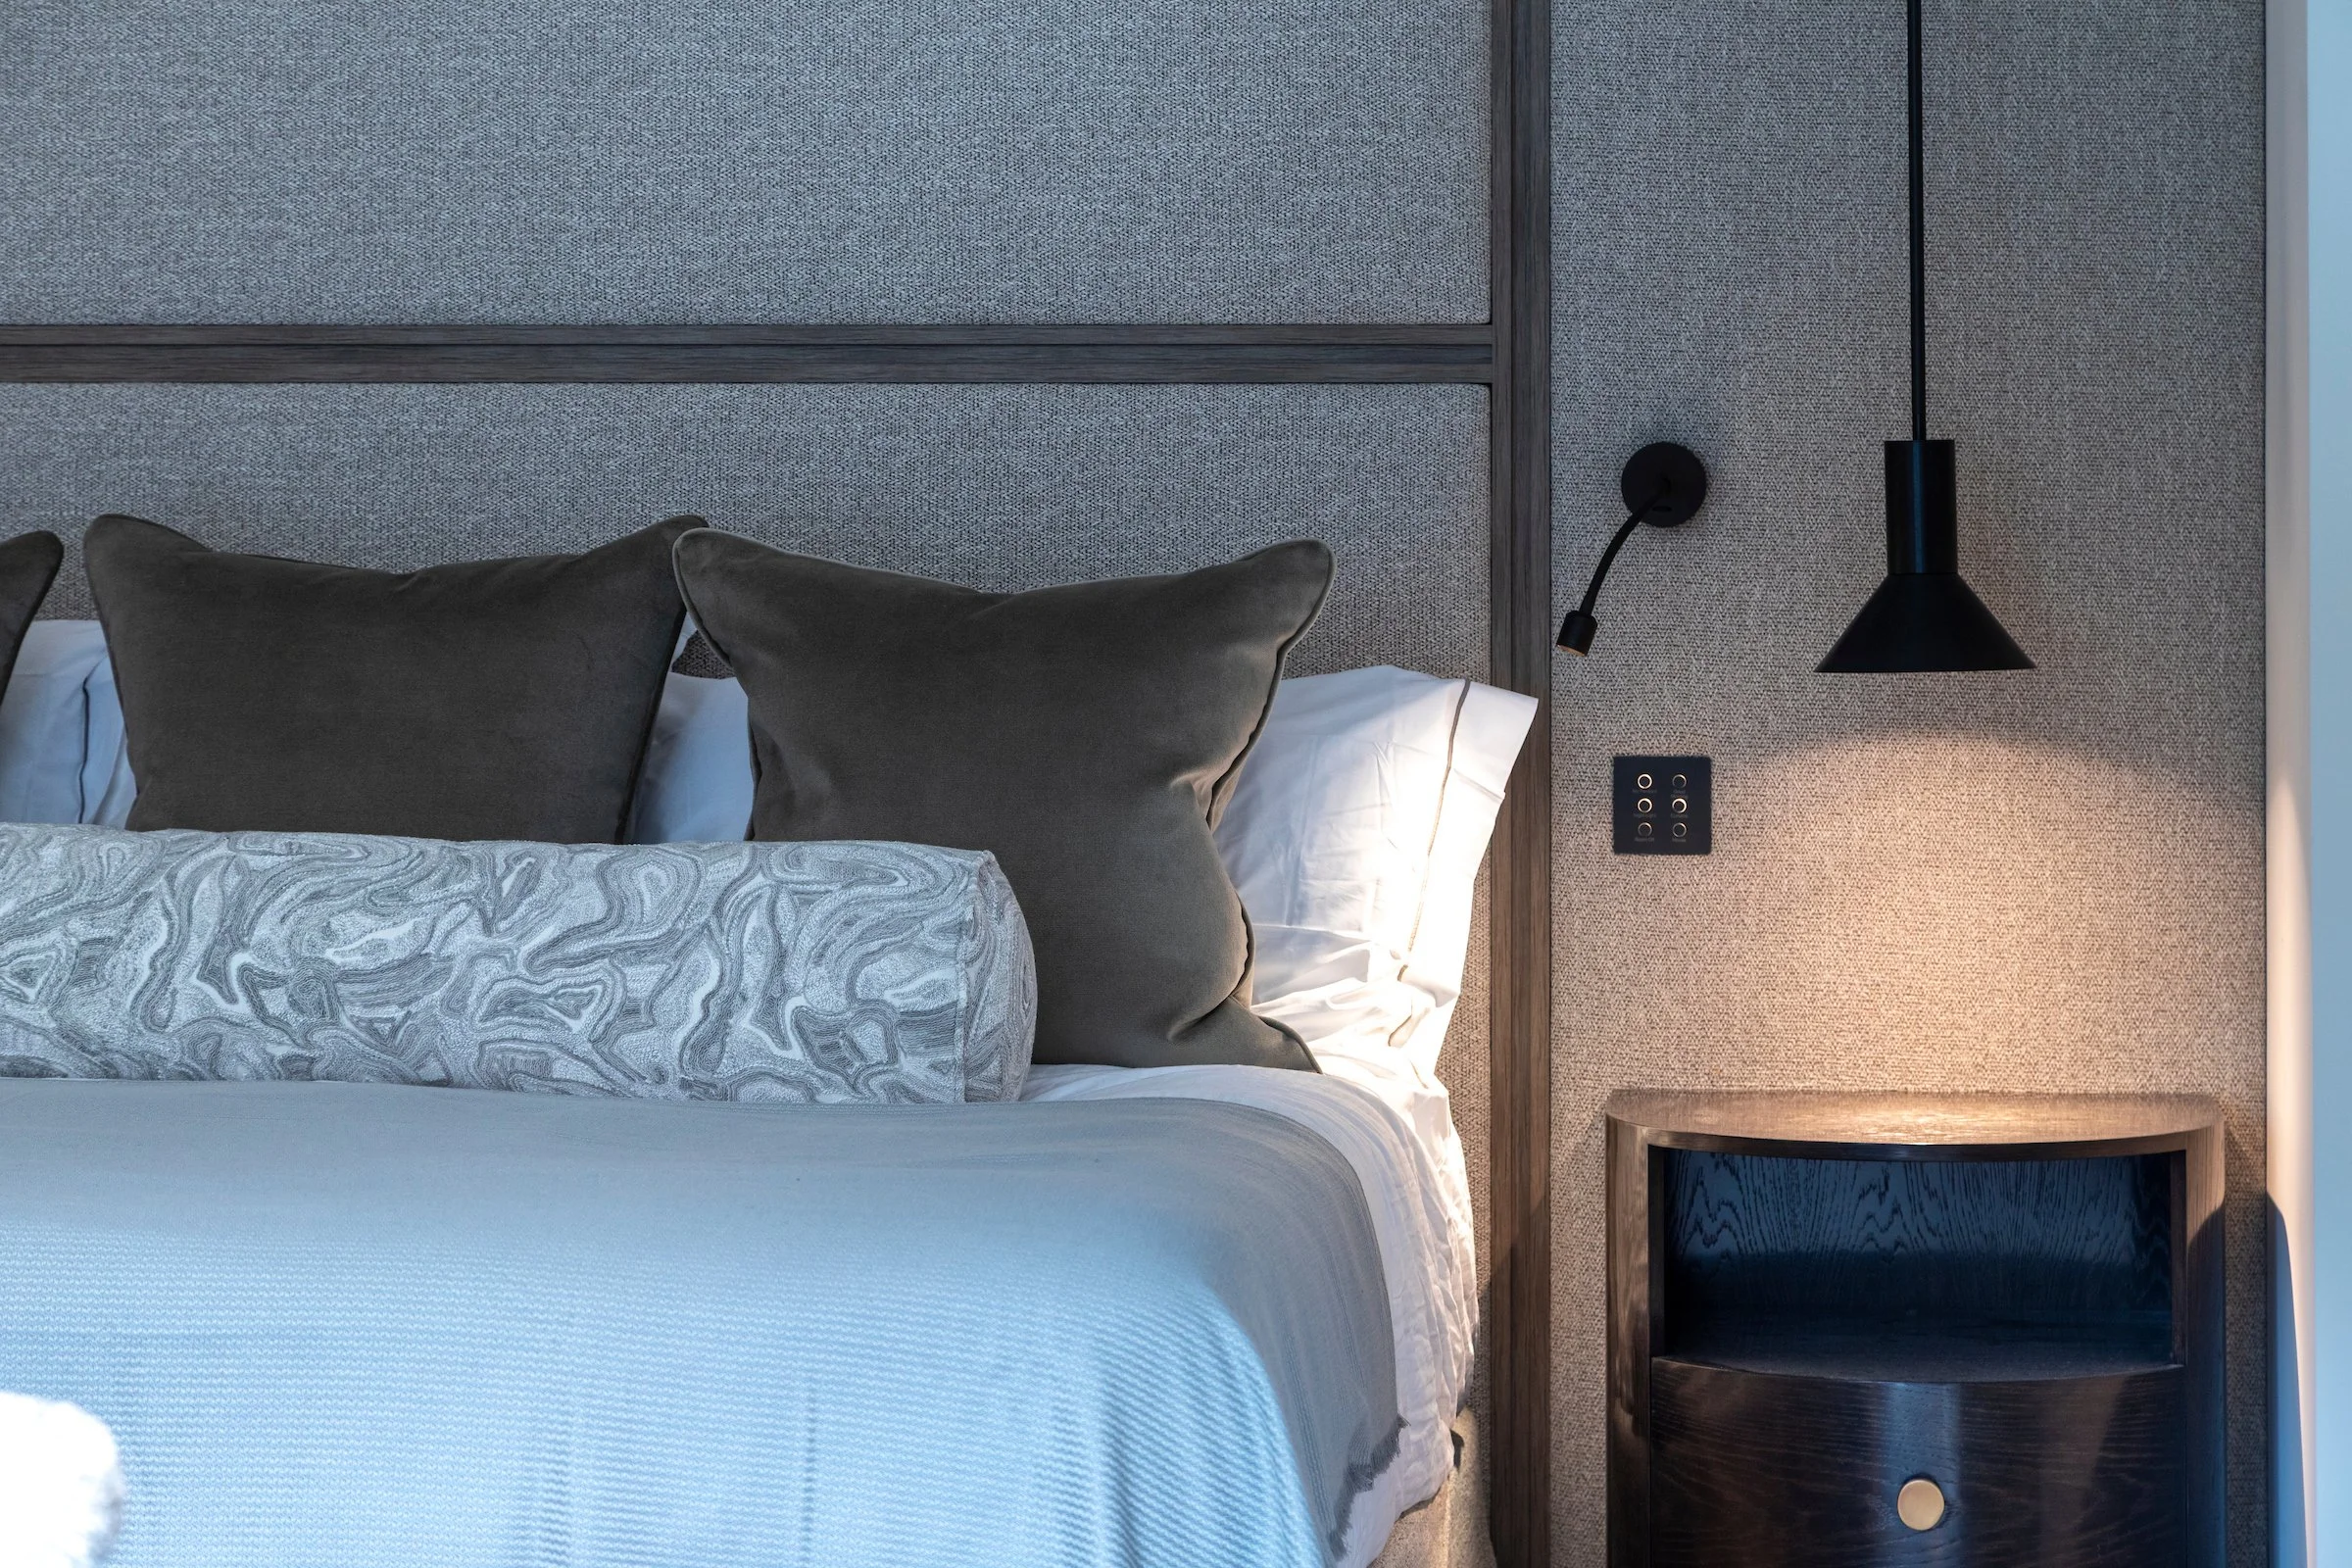
Close-up of a bedroom with a bed, grey pillows, a textured bedspread, a wall-mounted black lamp, and a wooden nightstand.
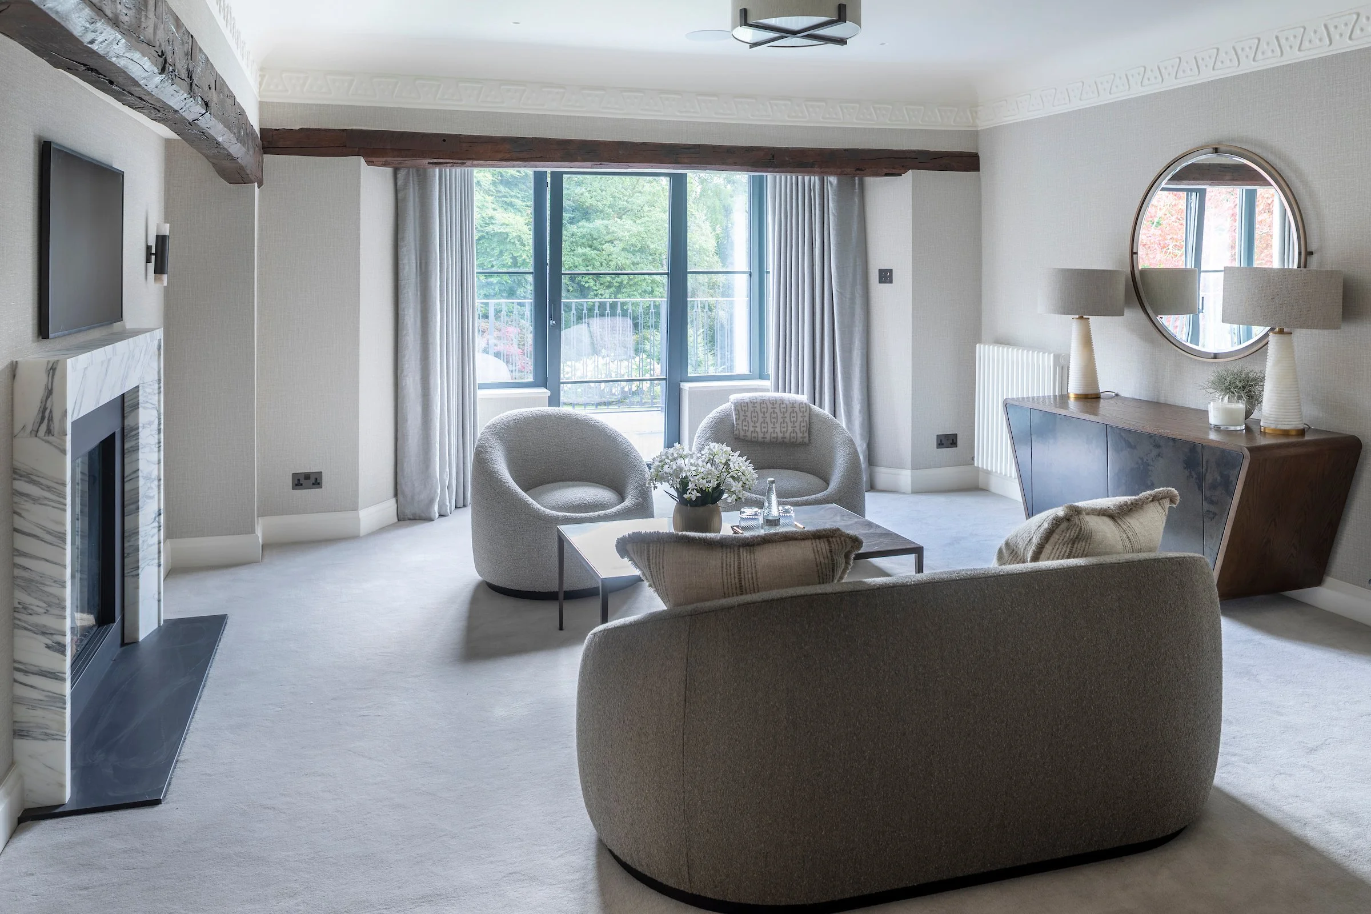
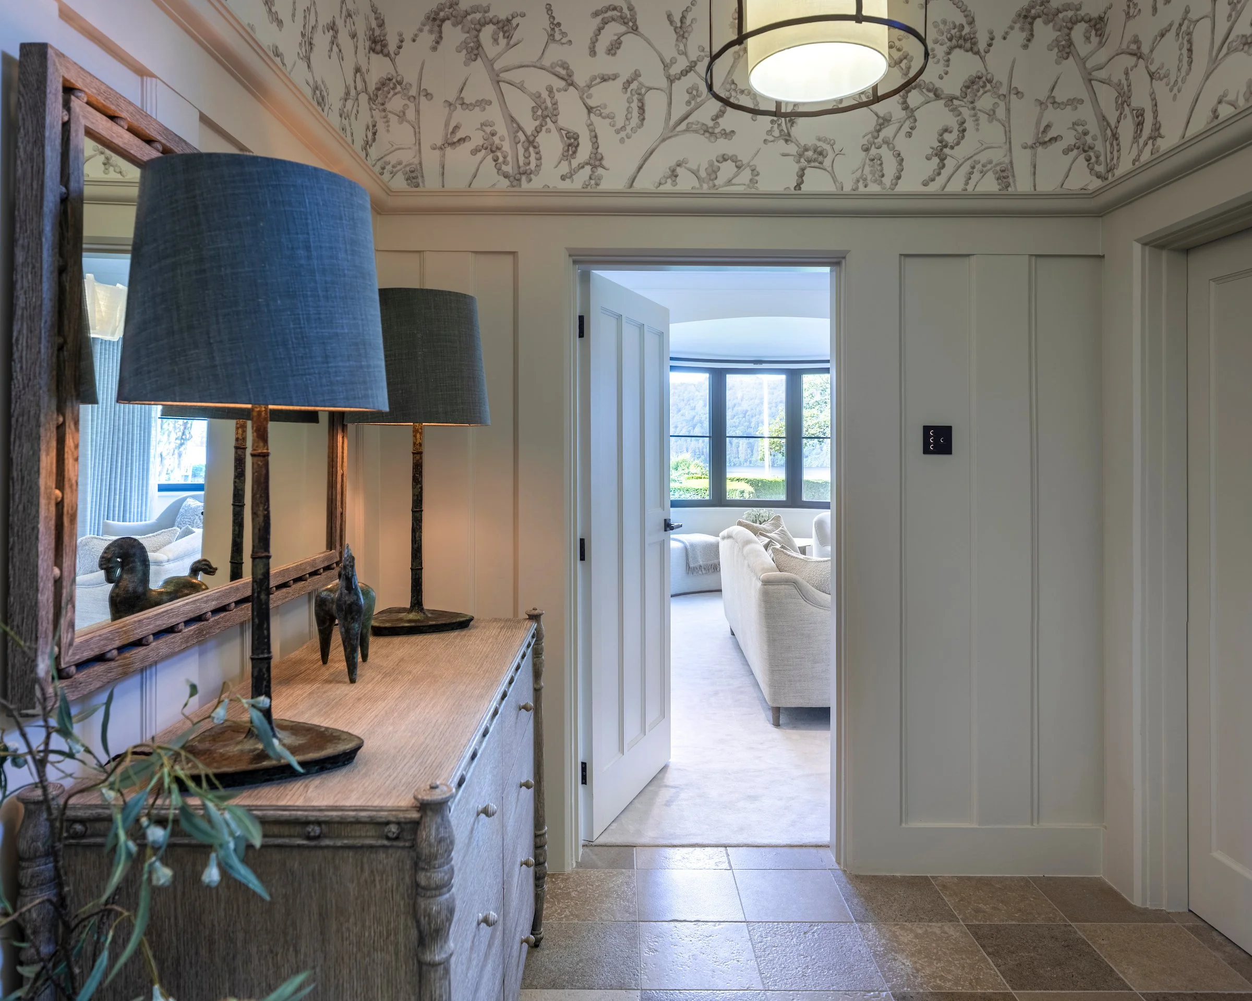
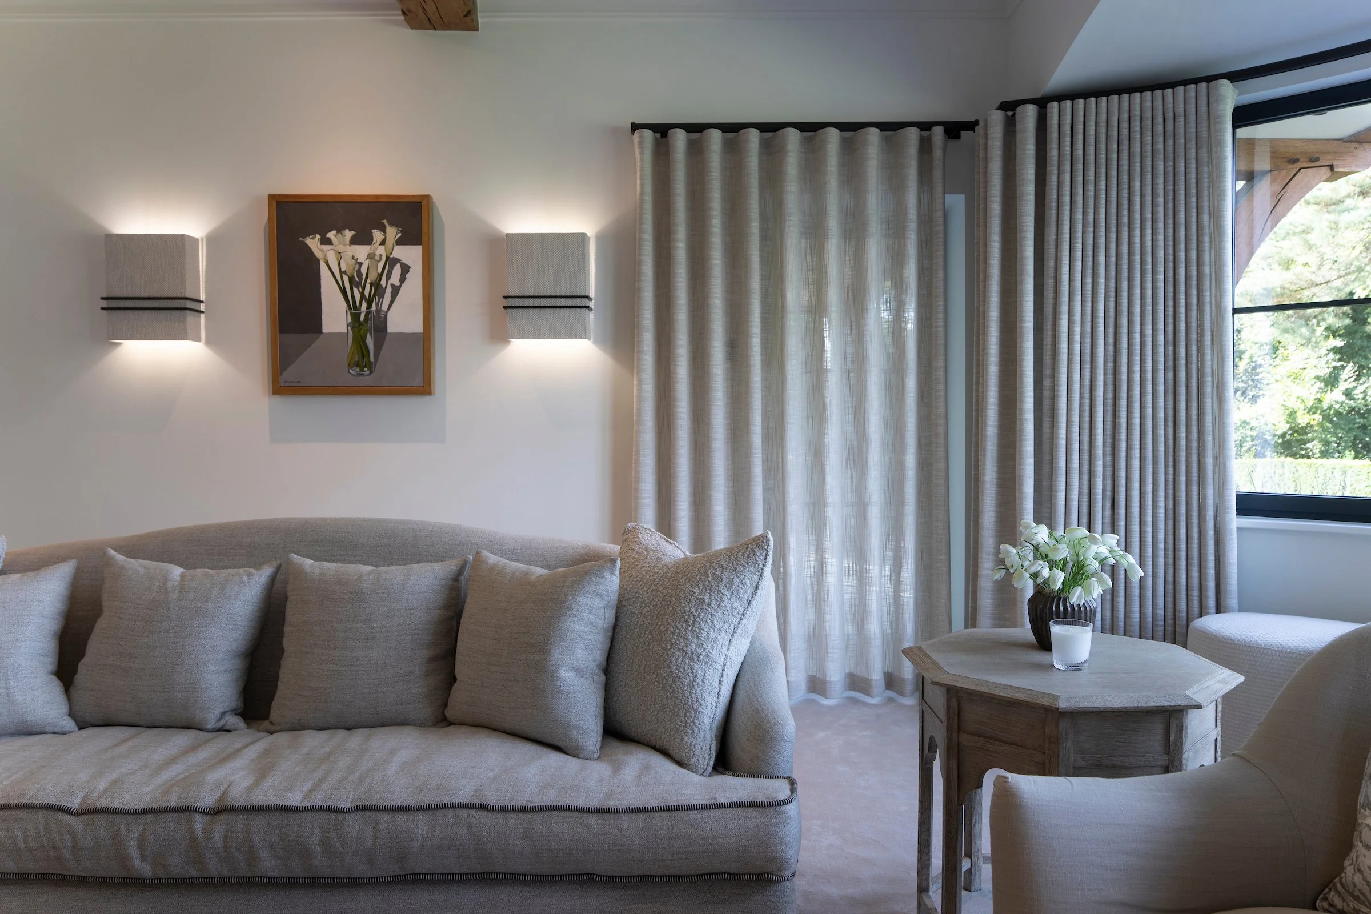
Living room with light-colored carpet, beige armchairs, a wooden sideboard with two lamps and a round mirror, a wall-mounted TV, and large windows with curtains showing a balcony and green trees outside.
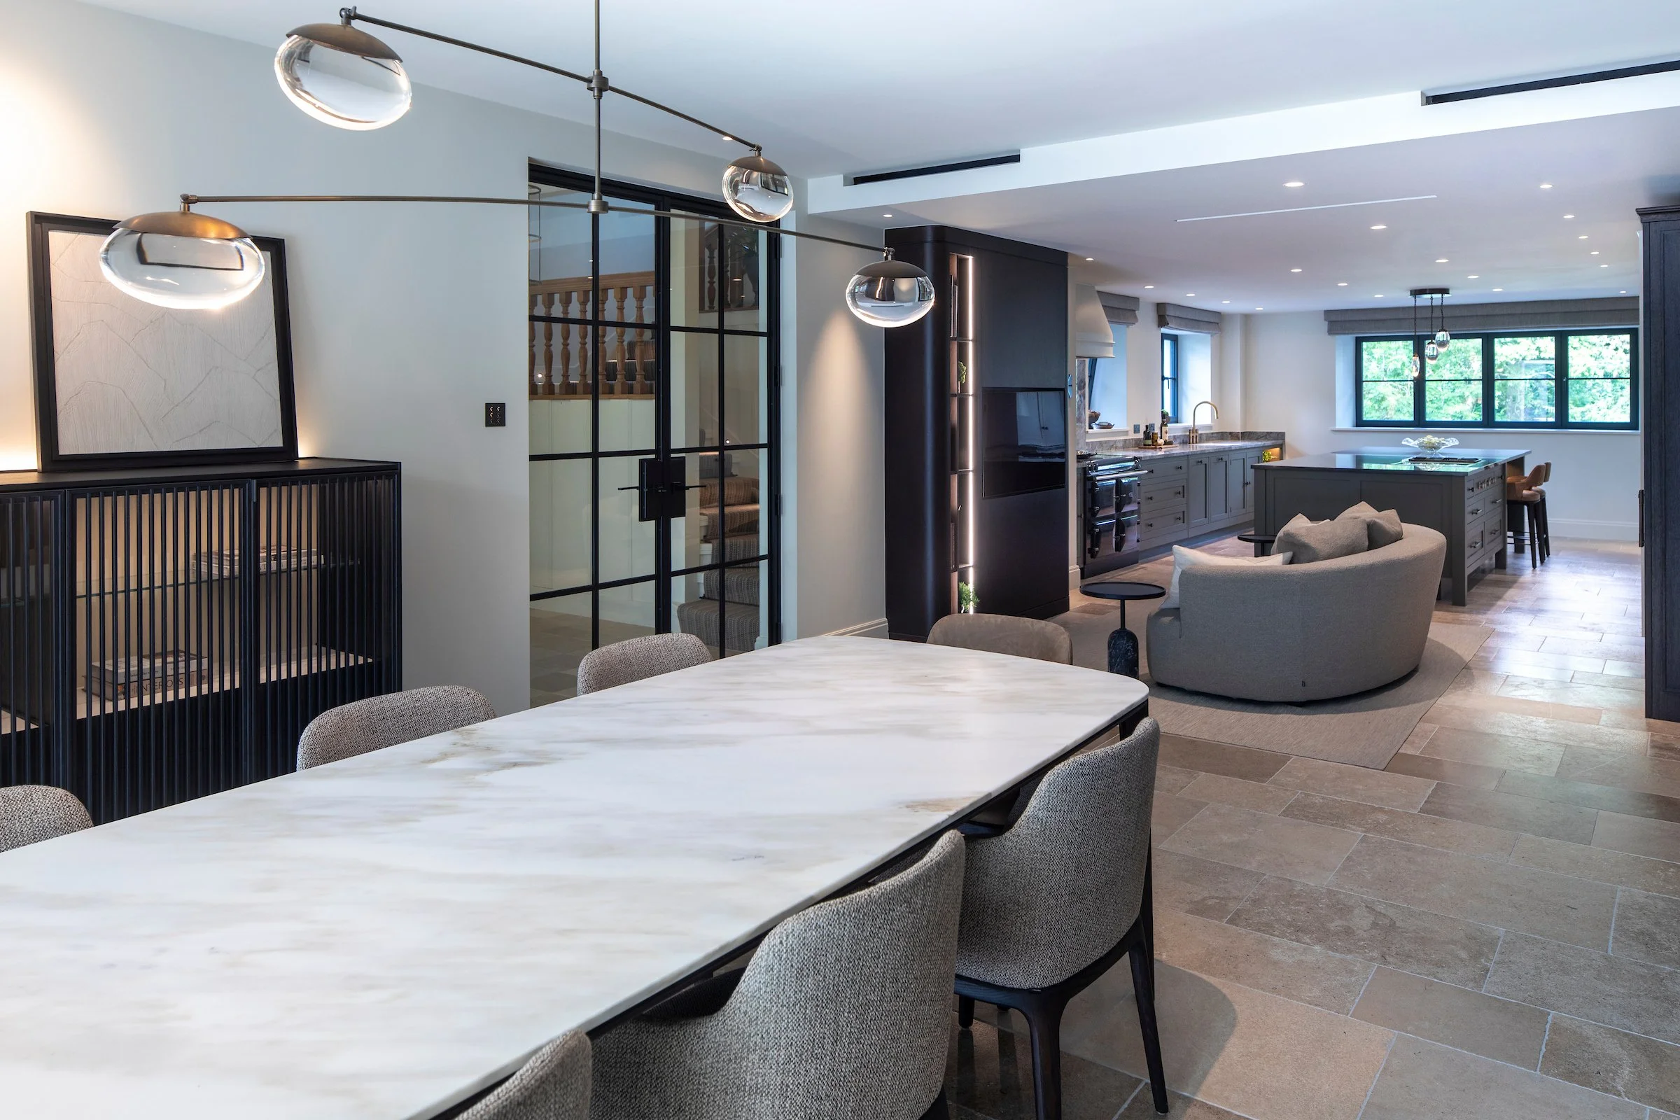
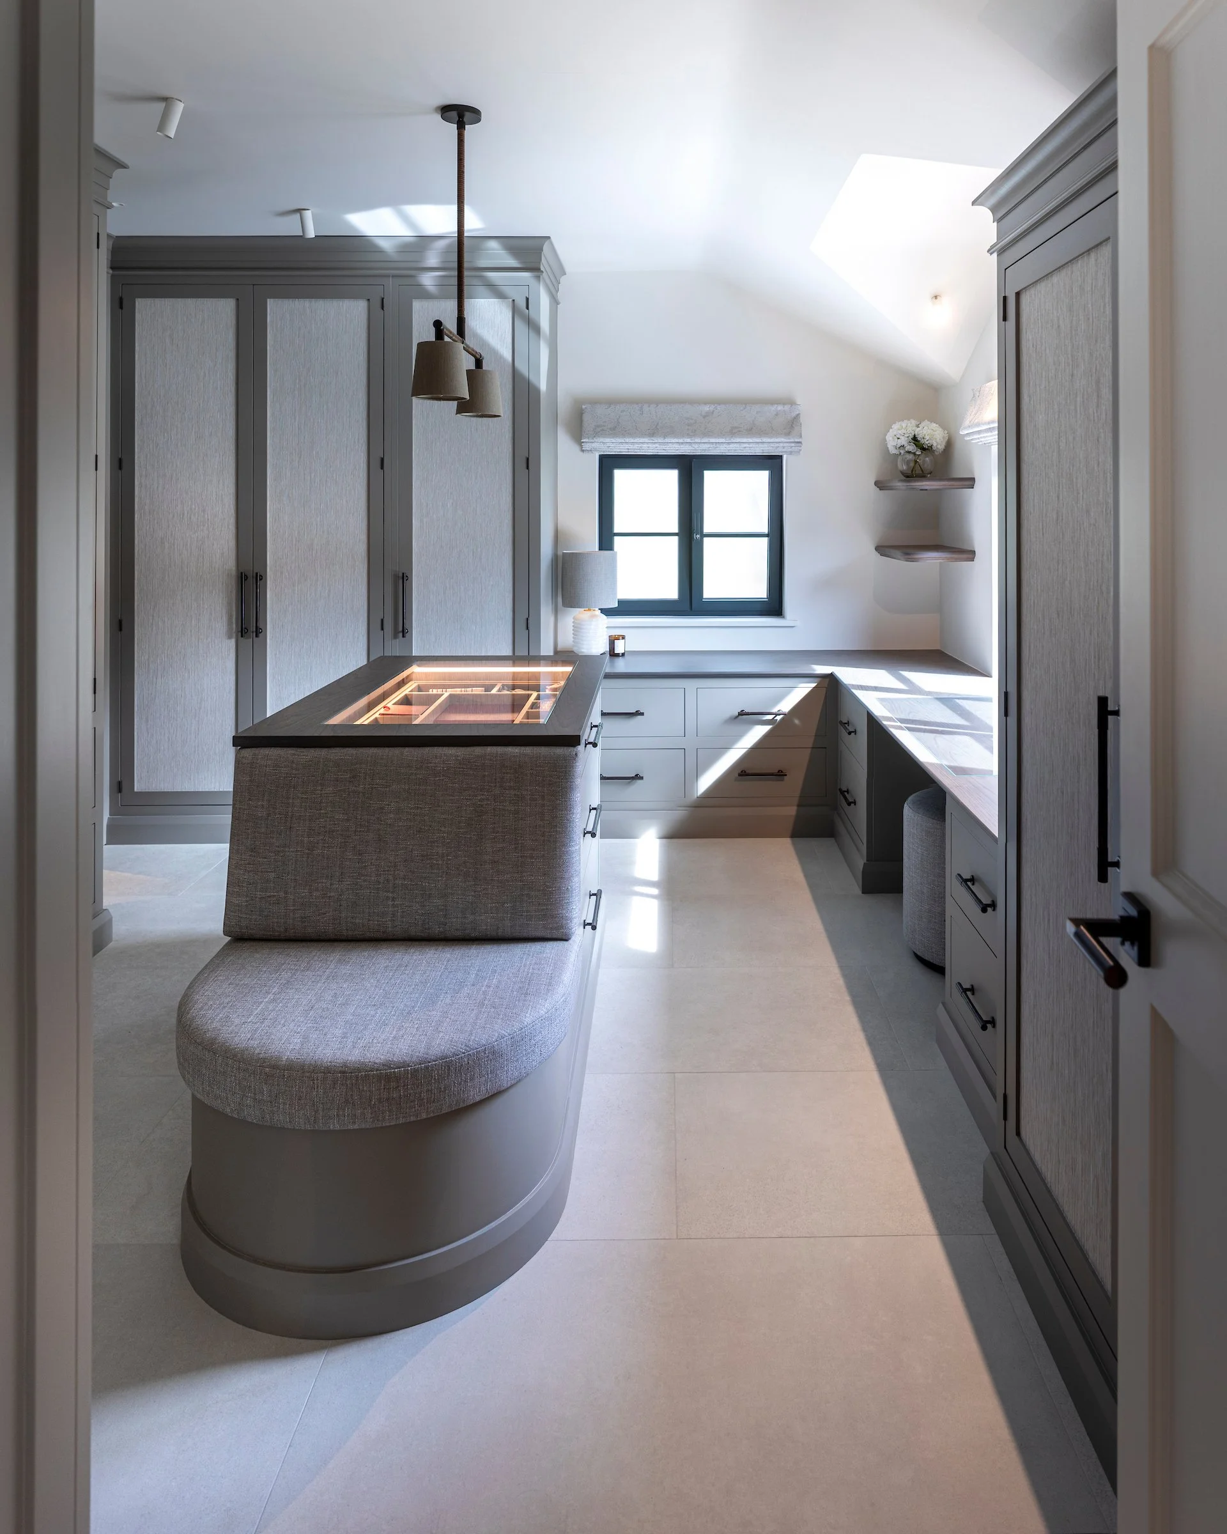
A modern kitchen with white walls, a white ceiling, a small window letting in natural light, and built-in cabinets. There is a gray padded curved bench in the center and a kitchen island with a glass top. A table lamp and various small items are on the windowsill, with a vase of white flowers on a grey floating shelf.
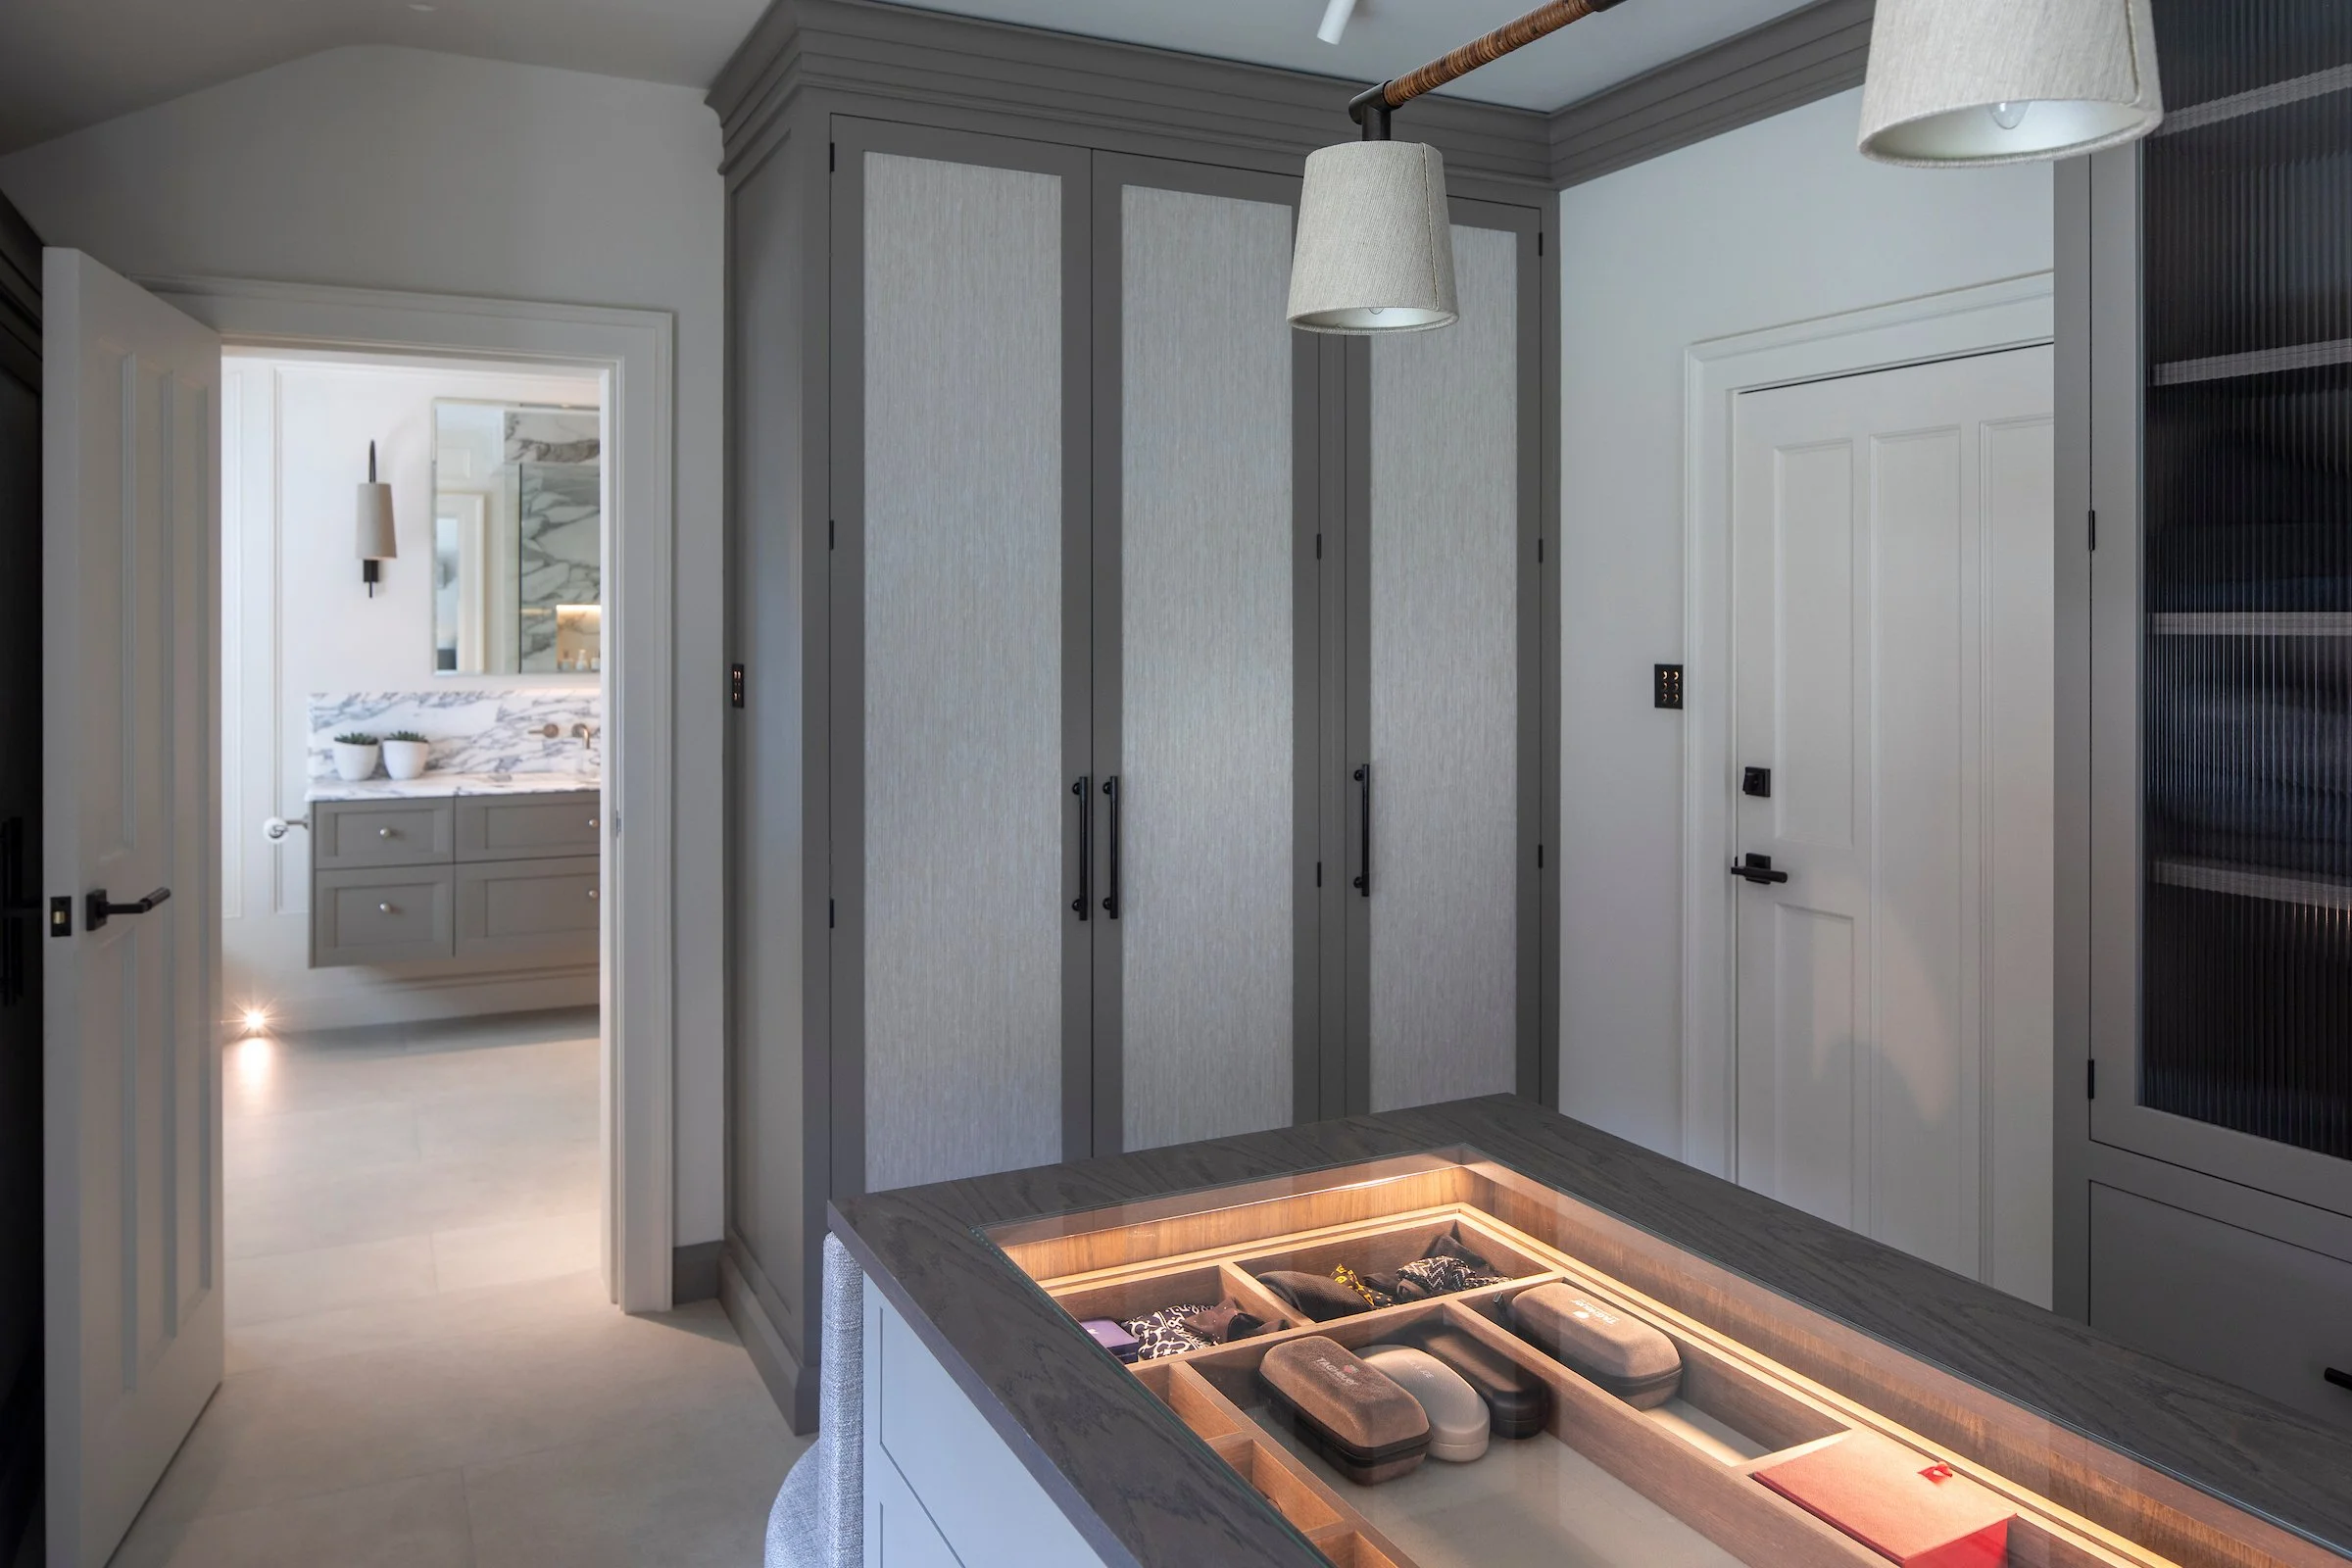
Interior view of a modern room with a display case for jewelry or accessories, a white door, and a glimpse into a bedroom with a vanity and framed artwork.

PROJECT STORY

Originally constructed in the early 20th century, the property embodies the core principles of the Arts and Crafts movement—craftsmanship, natural materials, and a deep connection to the surrounding landscape.

The property was originally poorly laid out, with low ceilings and limited natural light. The brief was to open up the spaces for modern family living and our vision was clear from the start. We collaborated closely with all key contributors to bring this transformation to life and create a space that feels welcoming, warm and full of light. A project we are incredibly proud off.

SERVICES

Interior Design

Full FF&E

Turn Key Installation

DESIGN STYLE

Arts & Crafts

Modern Refurbishment