OUR PROCESS
Every project begins by understanding how you want to live.
Whether we are redesigning a single room or overseeing the complete transformation of a home, our process is carefully considered, collaborative and highly personalised. Each stage builds upon the last, creating interiors that feel timeless, deeply personal and effortlessly connected to the way you live.
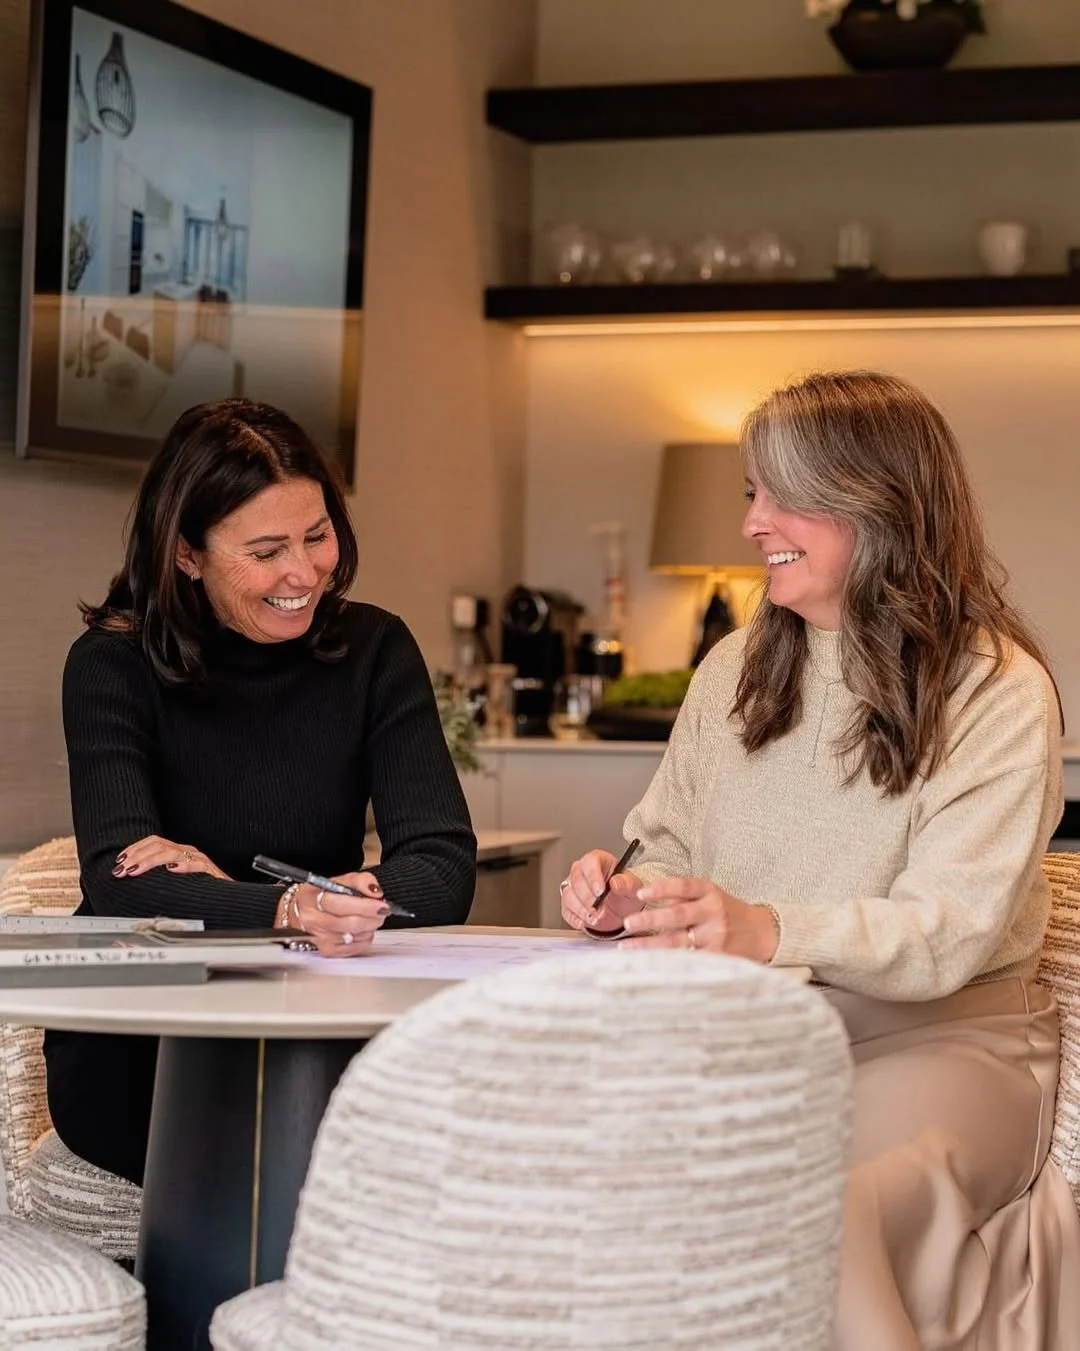

PHASE 1 - DISCOVERY - EVERYTHING BEGINS WITH UNDERSTANDING YOU
Before we draw a single line, we take time to understand how you live today, how you want to live in the future and what matters most to you. By exploring your lifestyle, aspirations, architecture and surroundings, we establish a clear brief that becomes the foundation for every design decision that follows.

PHASE 2 - CONCEPT DESIGN - WHERE IDEAS BEGIN TO TAKE SHAPE
Guided by the brief, we develop a cohesive design direction through carefully curated concept boards, sketches and material inspiration. This is where the personality of your home begins to emerge, allowing you to experience possibilities that often extend beyond what you first imagined. Every design decision is made with intention. Beyond aesthetics, we consider how your home can better support the rhythms of everyday life, creating spaces that feel calm, connected and uniquely yours.
Concepts are presented in our Cheshire studio, where we refine the design together.
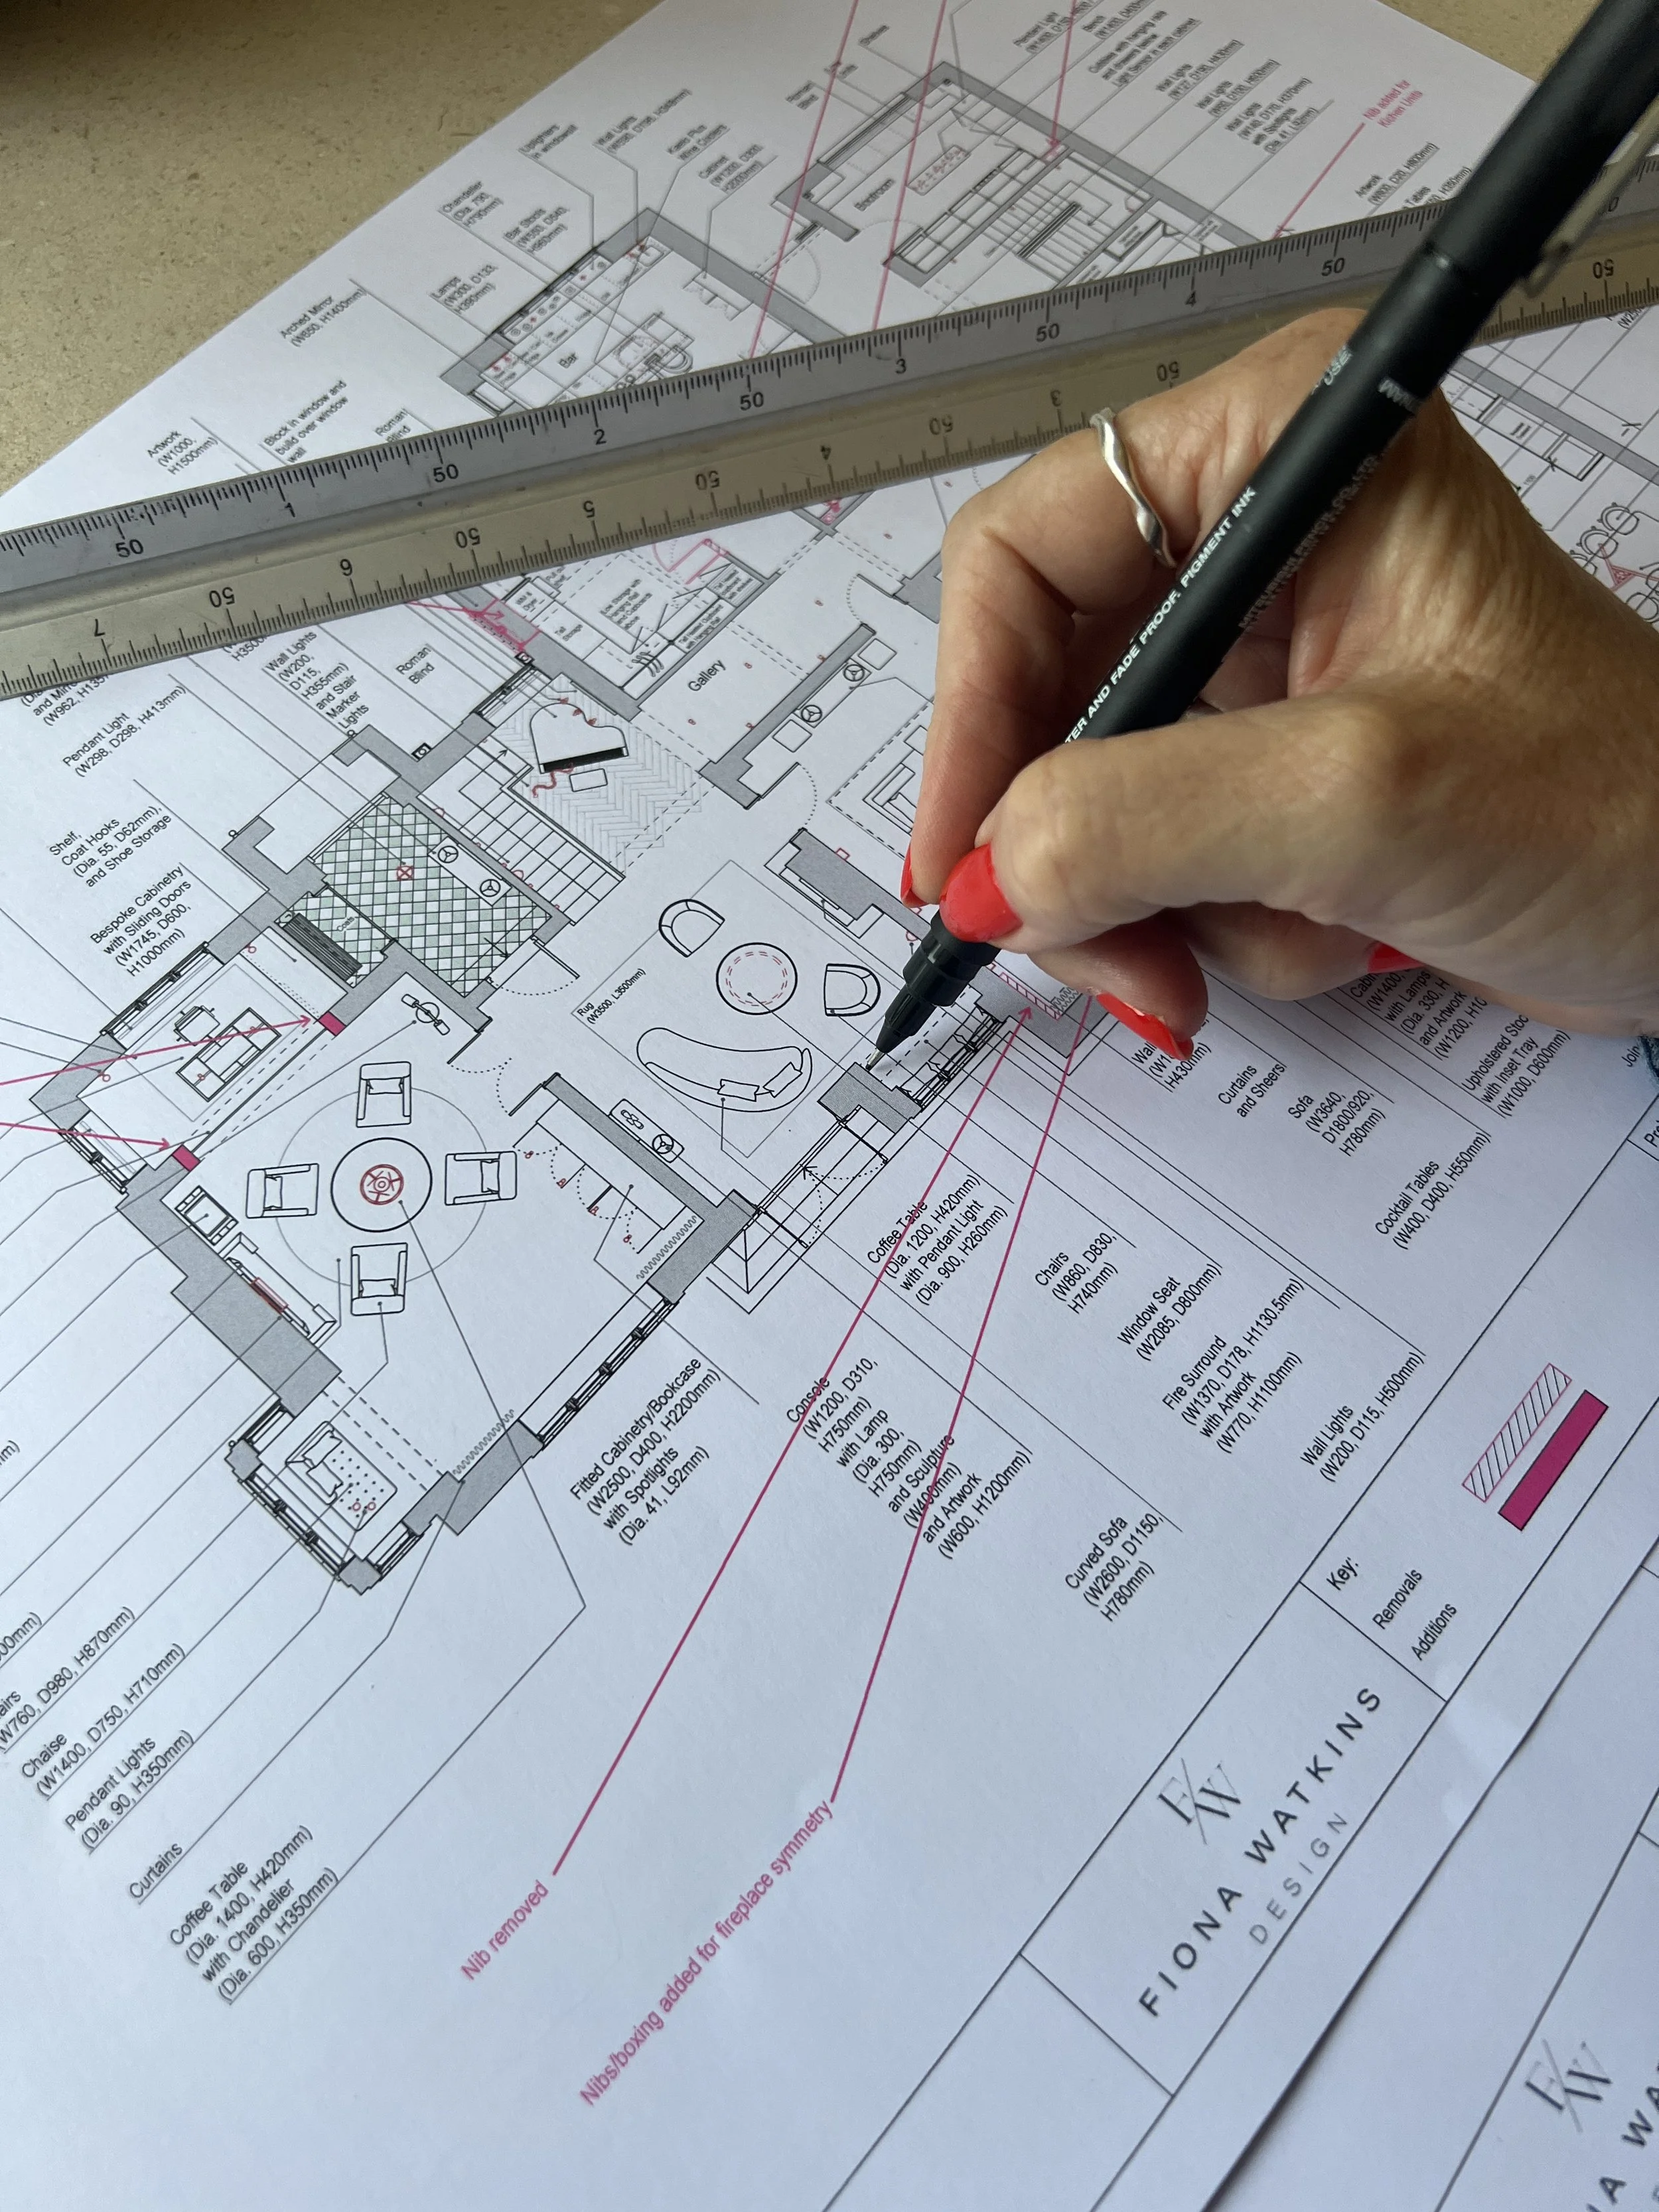
PHASE 3 - DETAILED DESIGN - TRANSFORMING IDEAS INTO REALITY
Once the concept is approved, we develop every aspect of the design in detail. From bespoke joinery and furniture drawings to lighting layouts, finishes and fully itemised cost schedules, every element is carefully considered to ensure the design is both beautiful and buildable.

PHASE 4 - FF&E PROCUREMENT - MANAGING EVERY DETAIL
Once designs and budgets are approved, we oversee the complete procurement process on your behalf. Working with our trusted network of makers, artisans and specialist suppliers, we coordinate quotations, purchasing, quality checking, scheduling and storage, ensuring every item is ready for installation exactly when required.
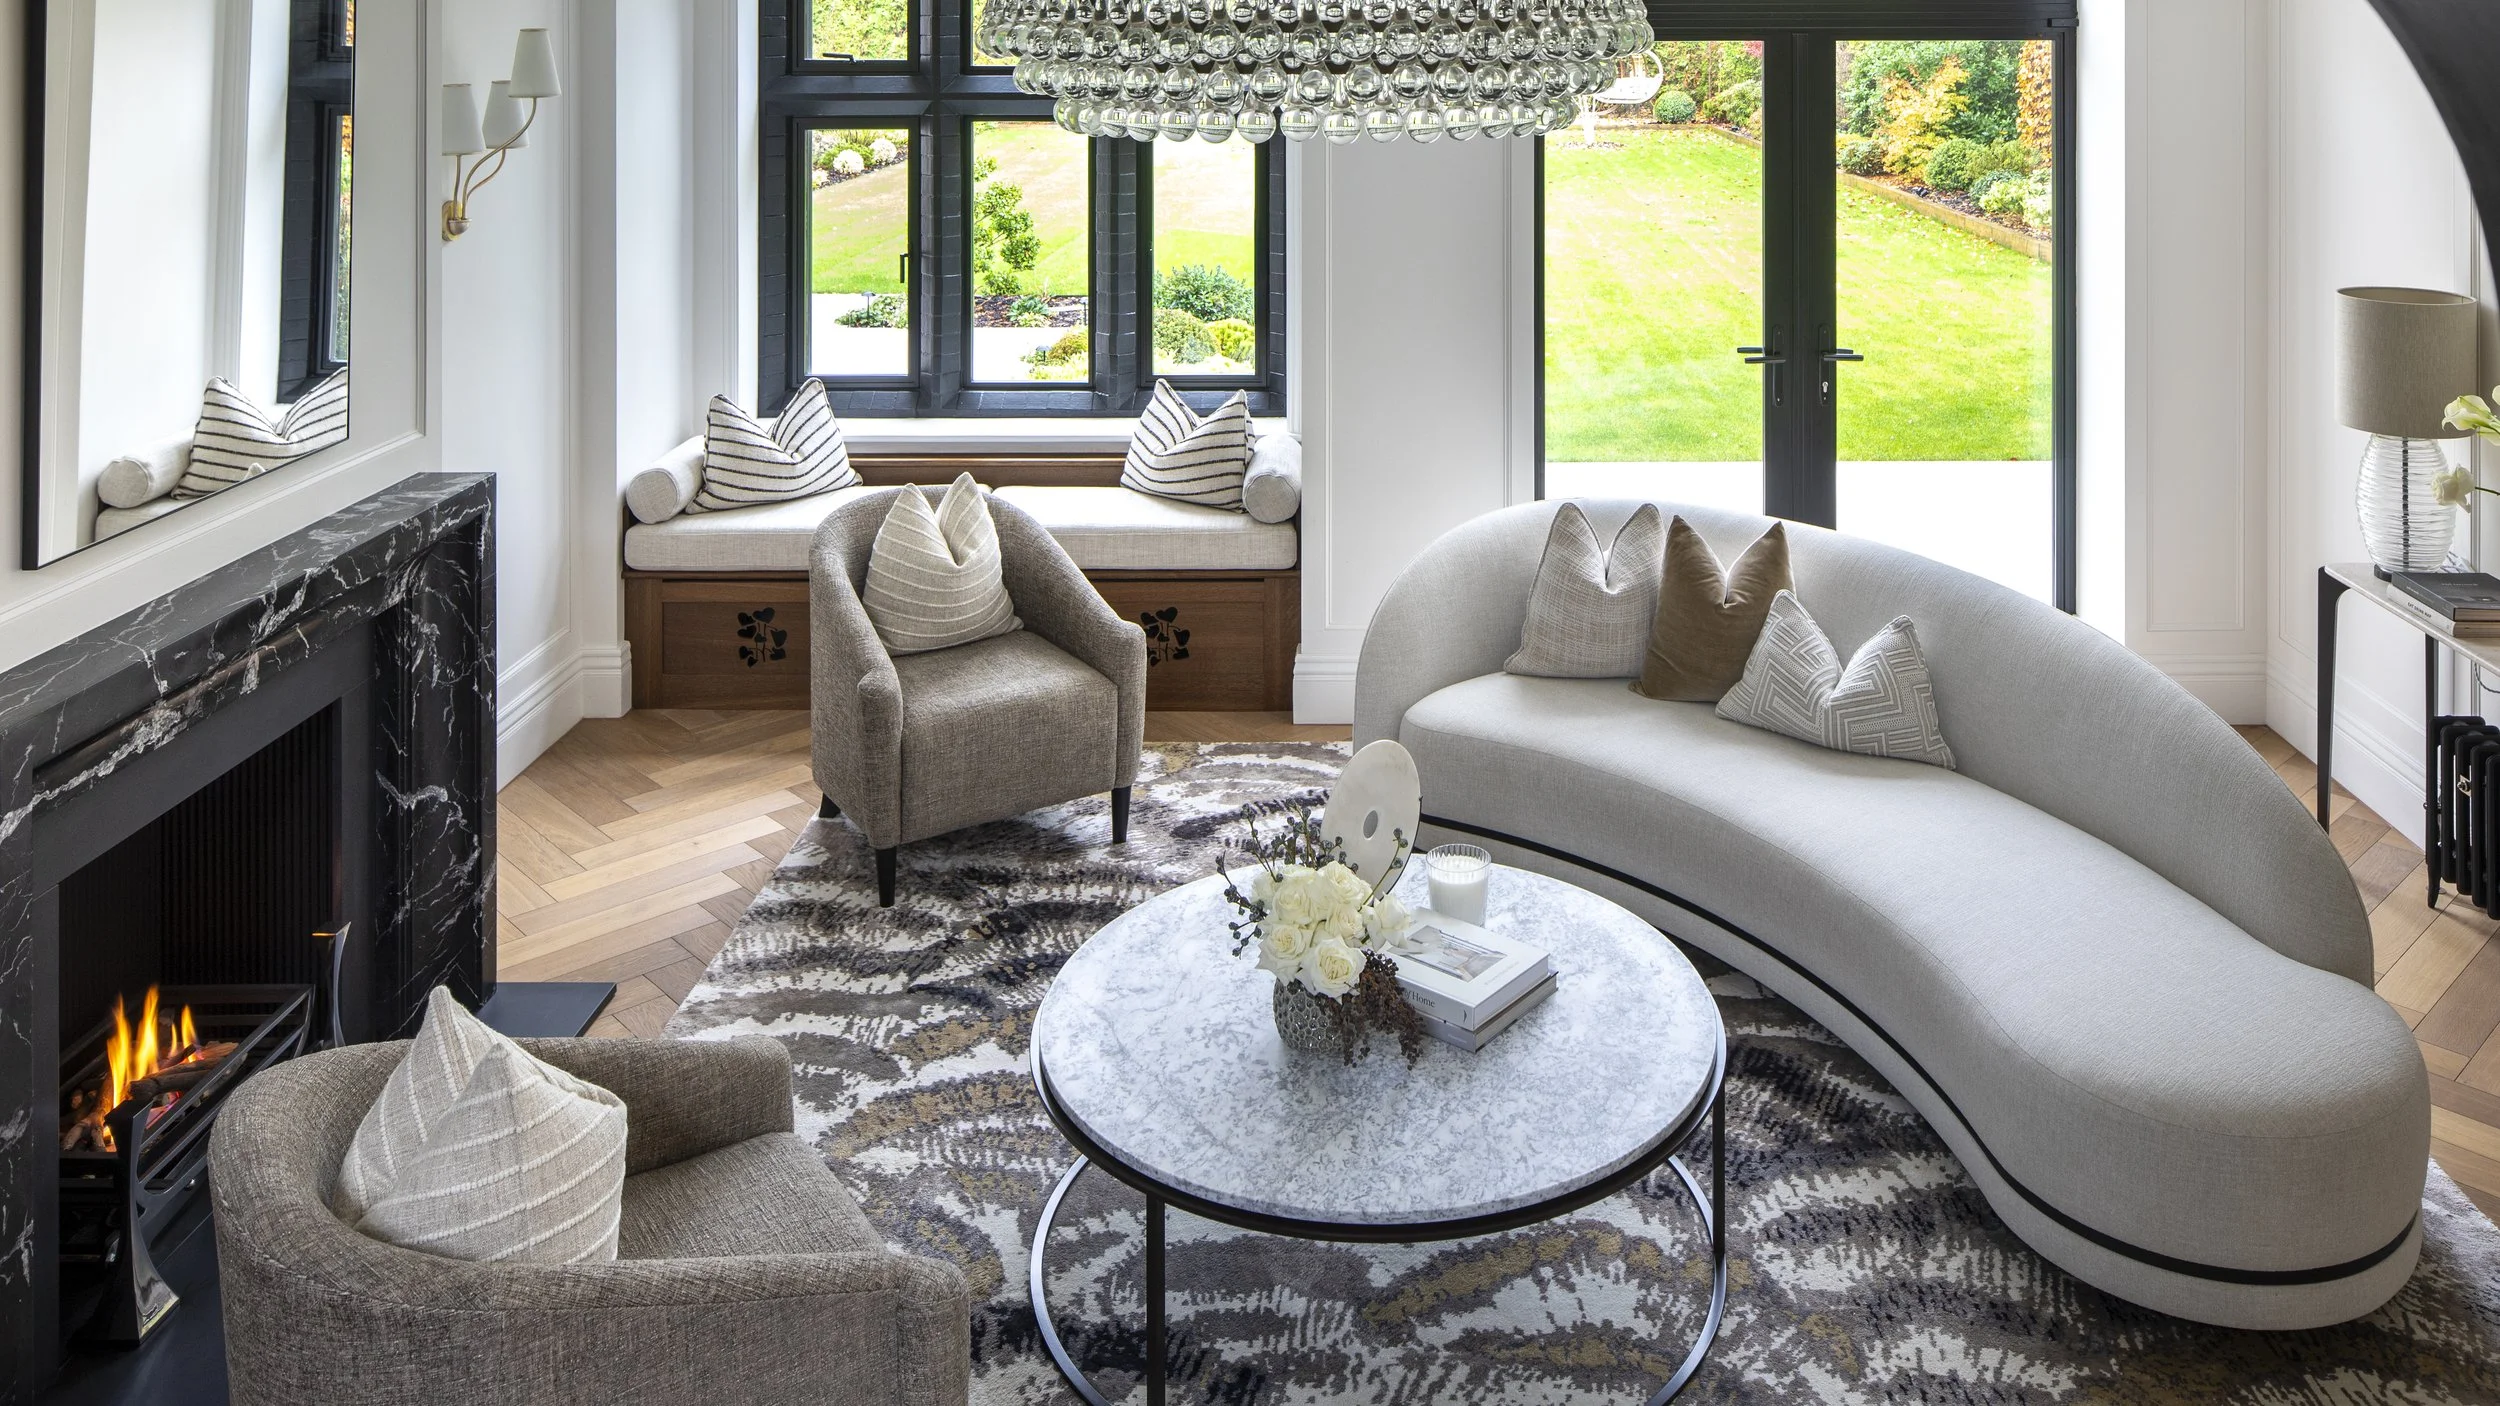
PHASE 5 - REALISATION - BRINGING EVERYTHING TOGETHER
The final stage is where the design comes to life. We work closely with contractors throughout the build, carry out regular site inspections and coordinate the delivery and installation of every furnishing, accessory and finishing touch. The result is a home that feels considered, complete and ready to be lived in from the moment you walk through the door.
GET IN TOUCH
Starting a new interiors project? We'd love to hear from you!
Please fill out this form or get in touch directly studio@fionawatkinsdesign.com