GRAND EDWARDIAN REFURBISHMENT & CONTEMPORARY EXTENSION

A timeless property blending classic and contemporary interior design, fully refurbished, thoughtfully reconfigured
and lovingly restored to create a refined family home.
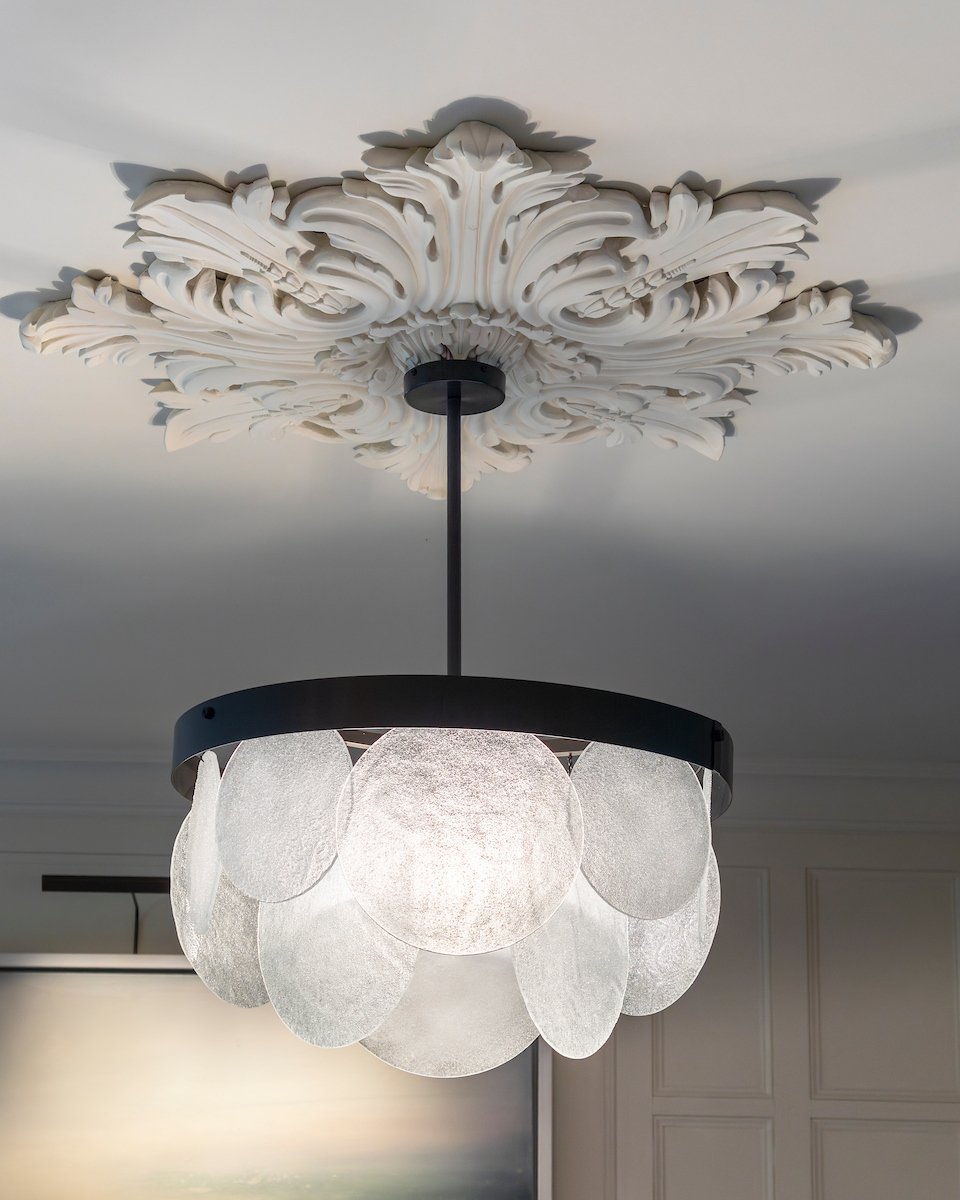
A modern ceiling light fixture with a black circular base and a shade made of layered, translucent white circular panels, hanging from an ornate, white decorative ceiling medallion.
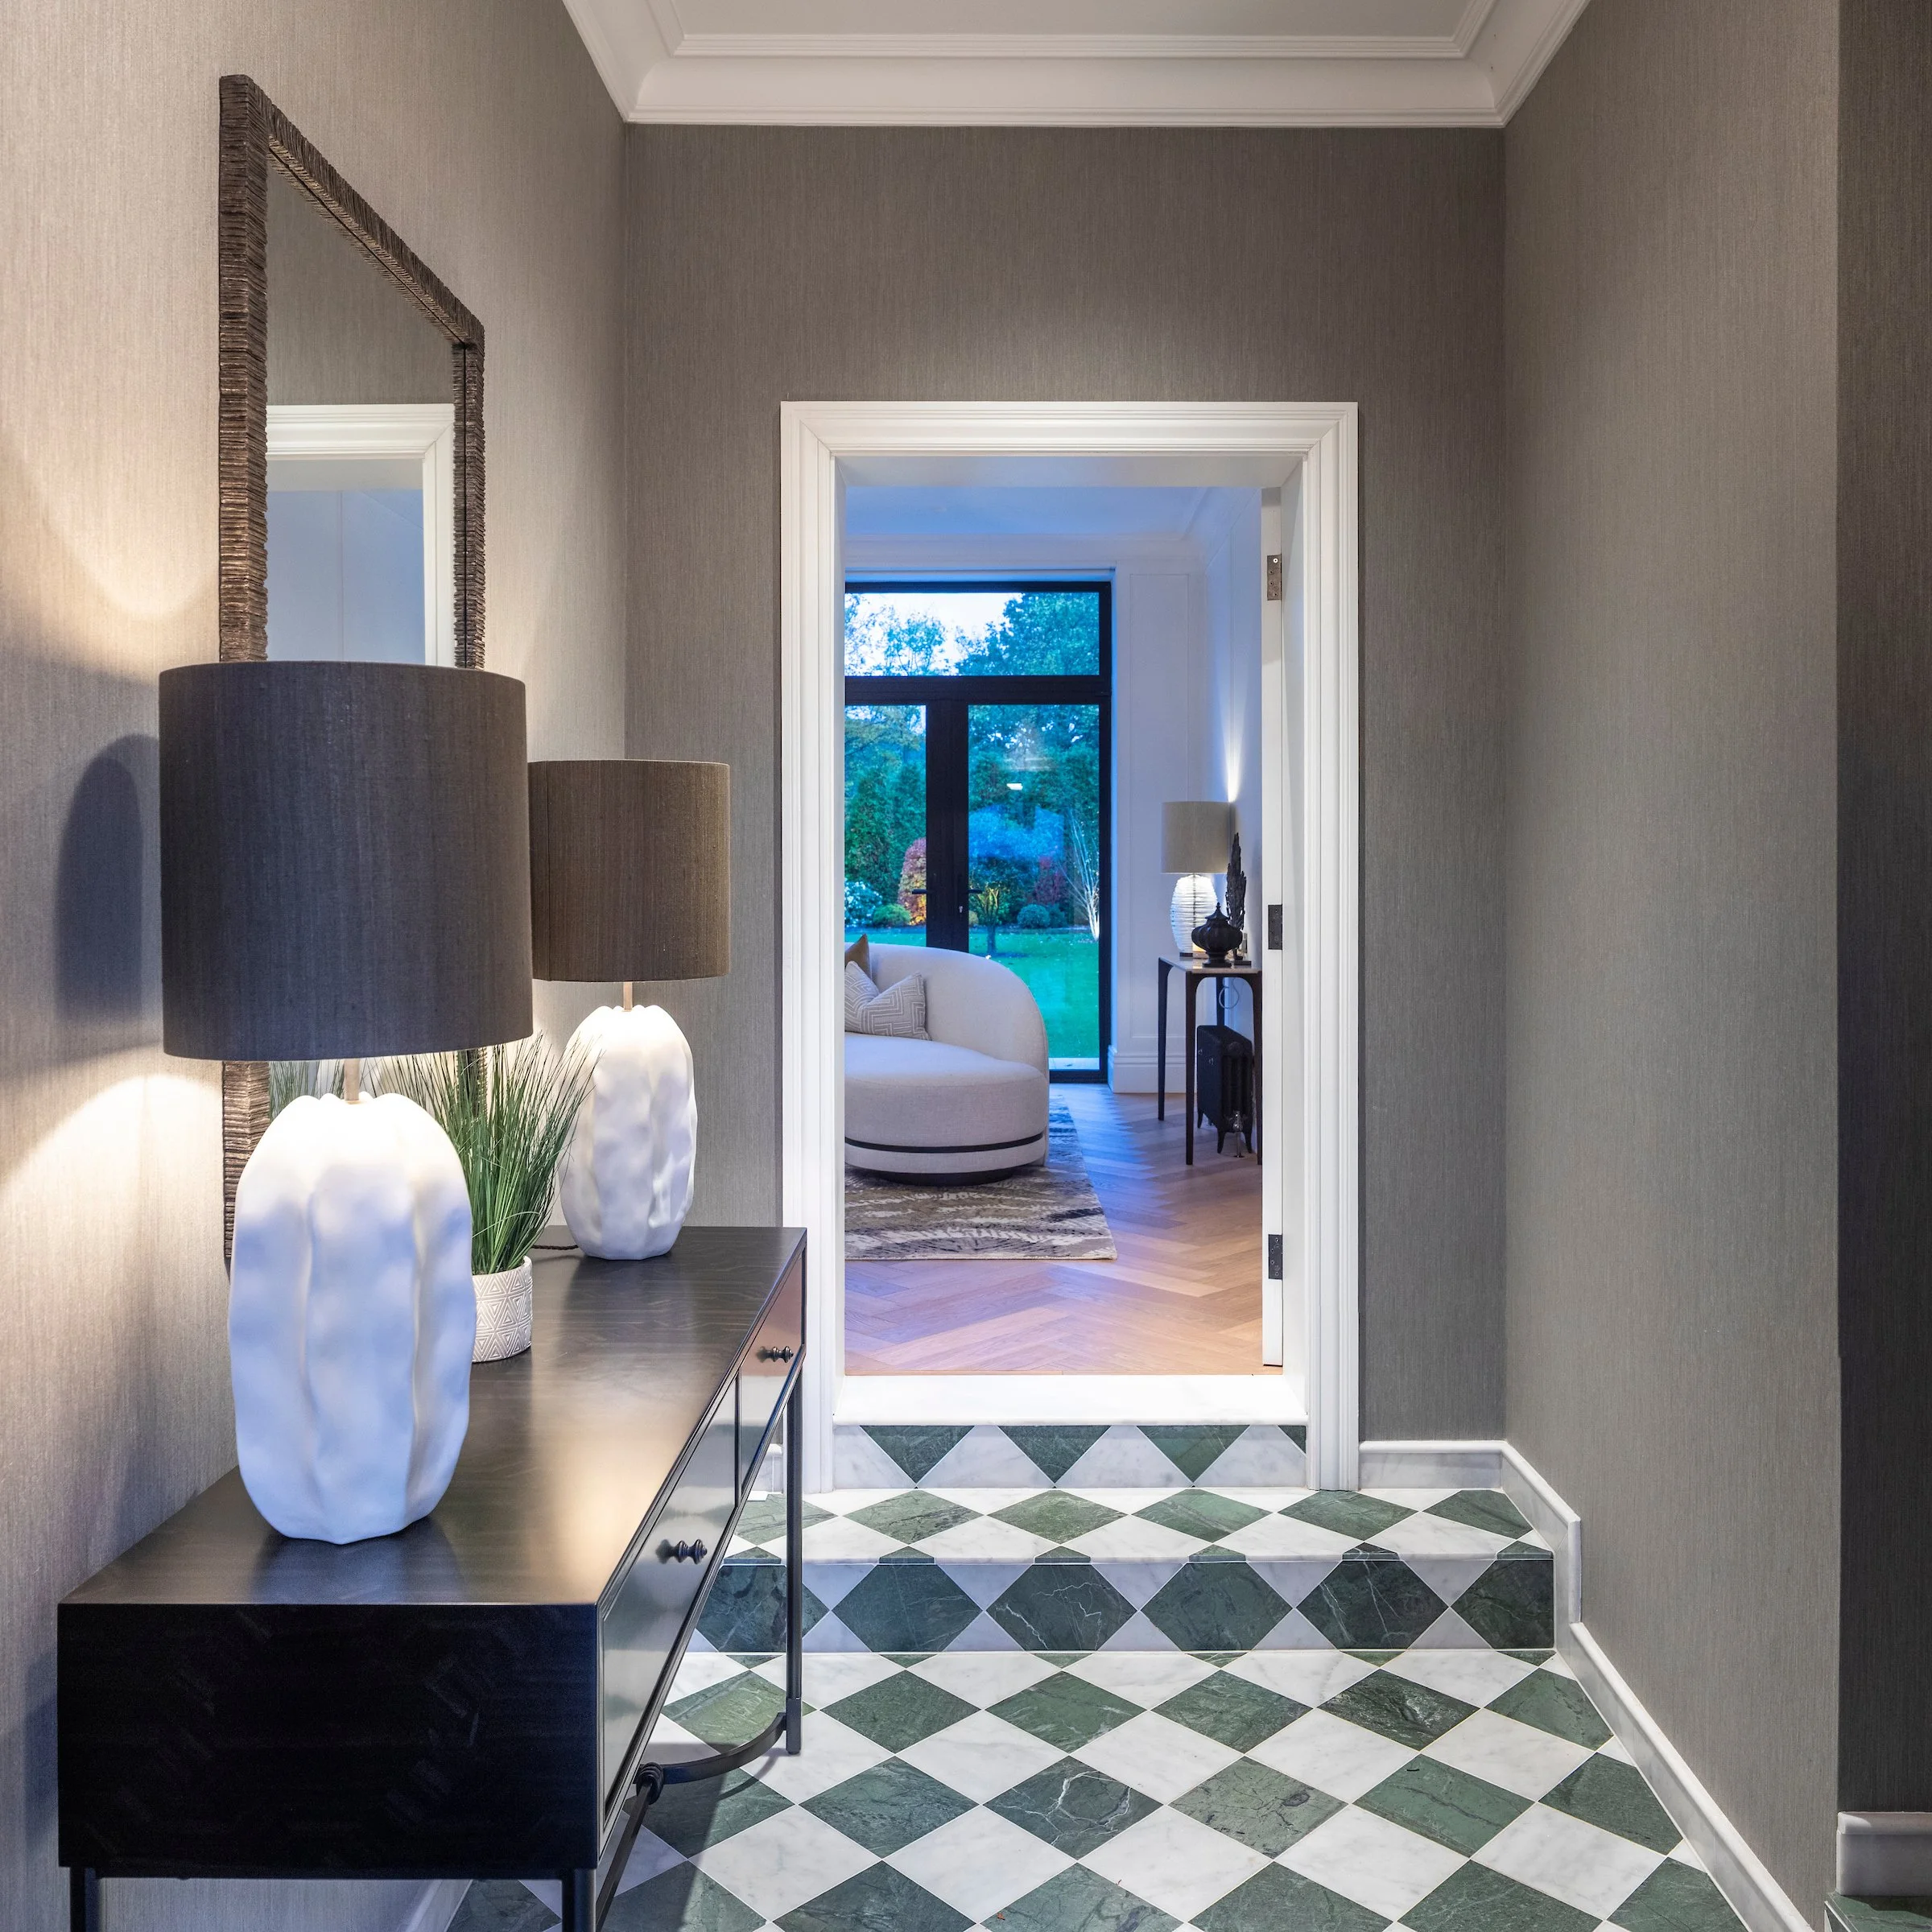
An entryway with a tiled black, white, and green diamond pattern floor, a wall-mounted mirror with a textured dark brown frame, a dark-colored table with white decorative vases, and a window showing a garden outside.


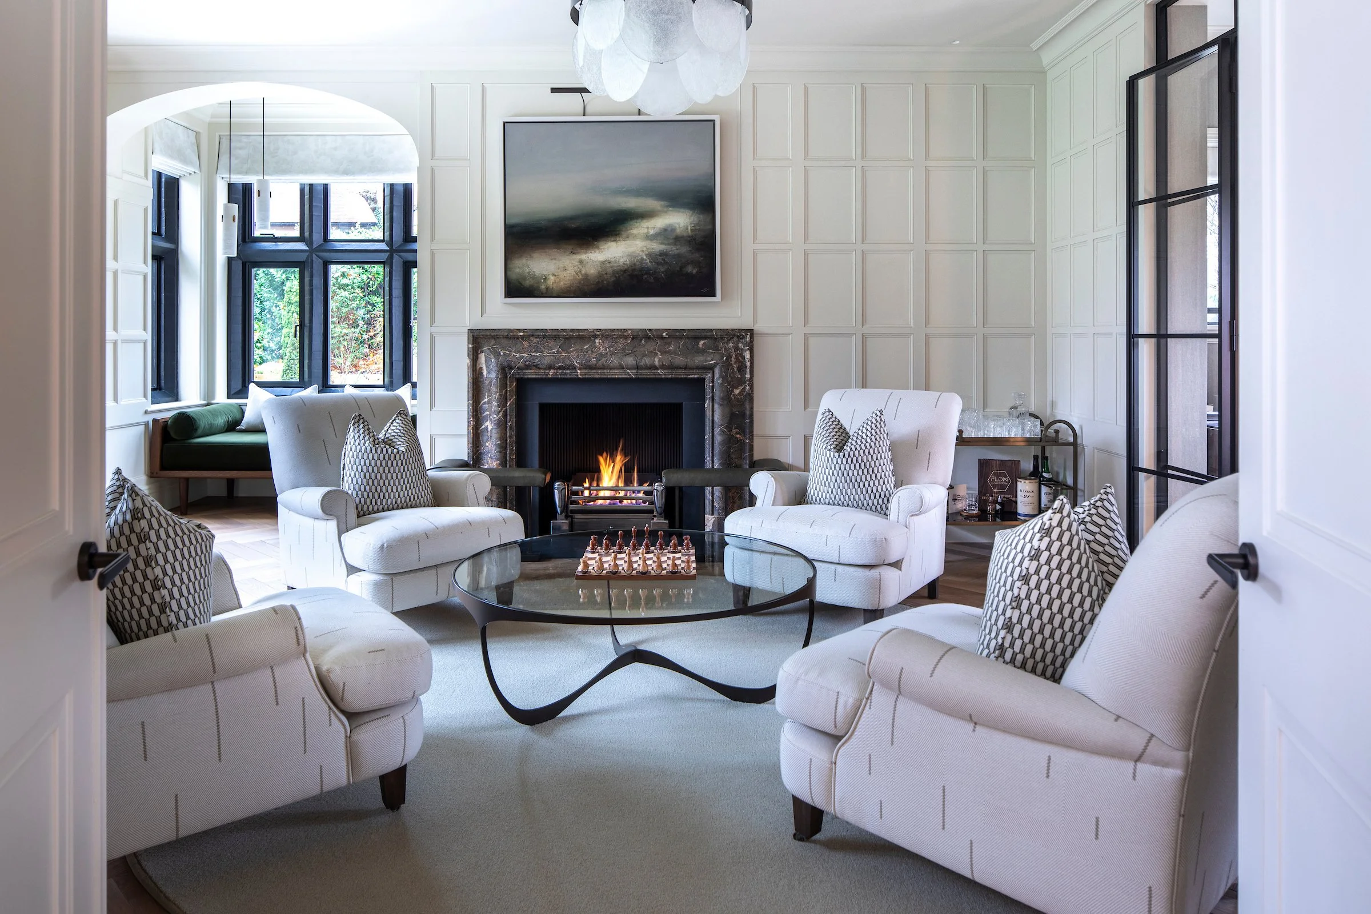
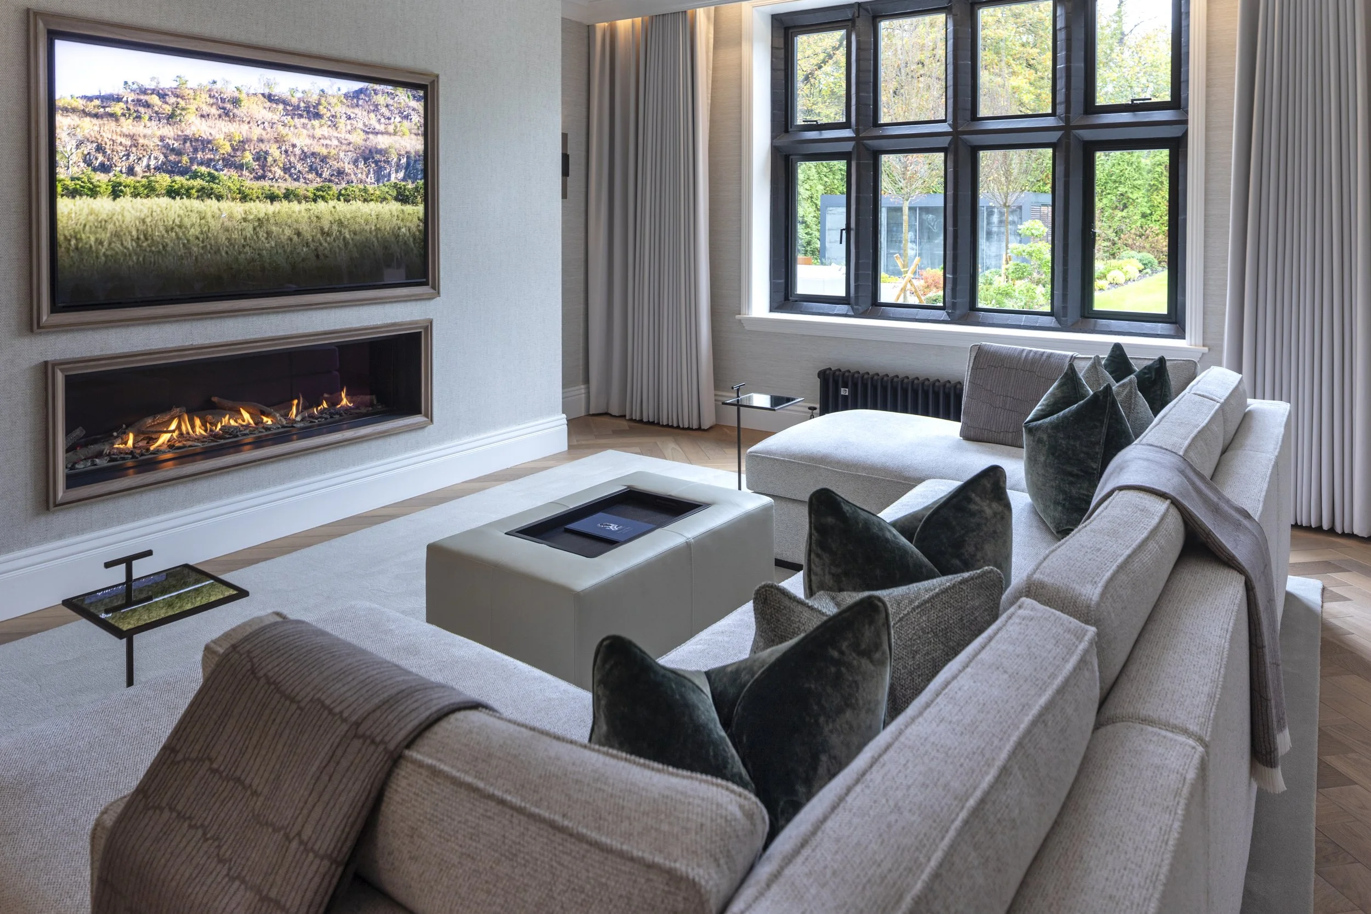
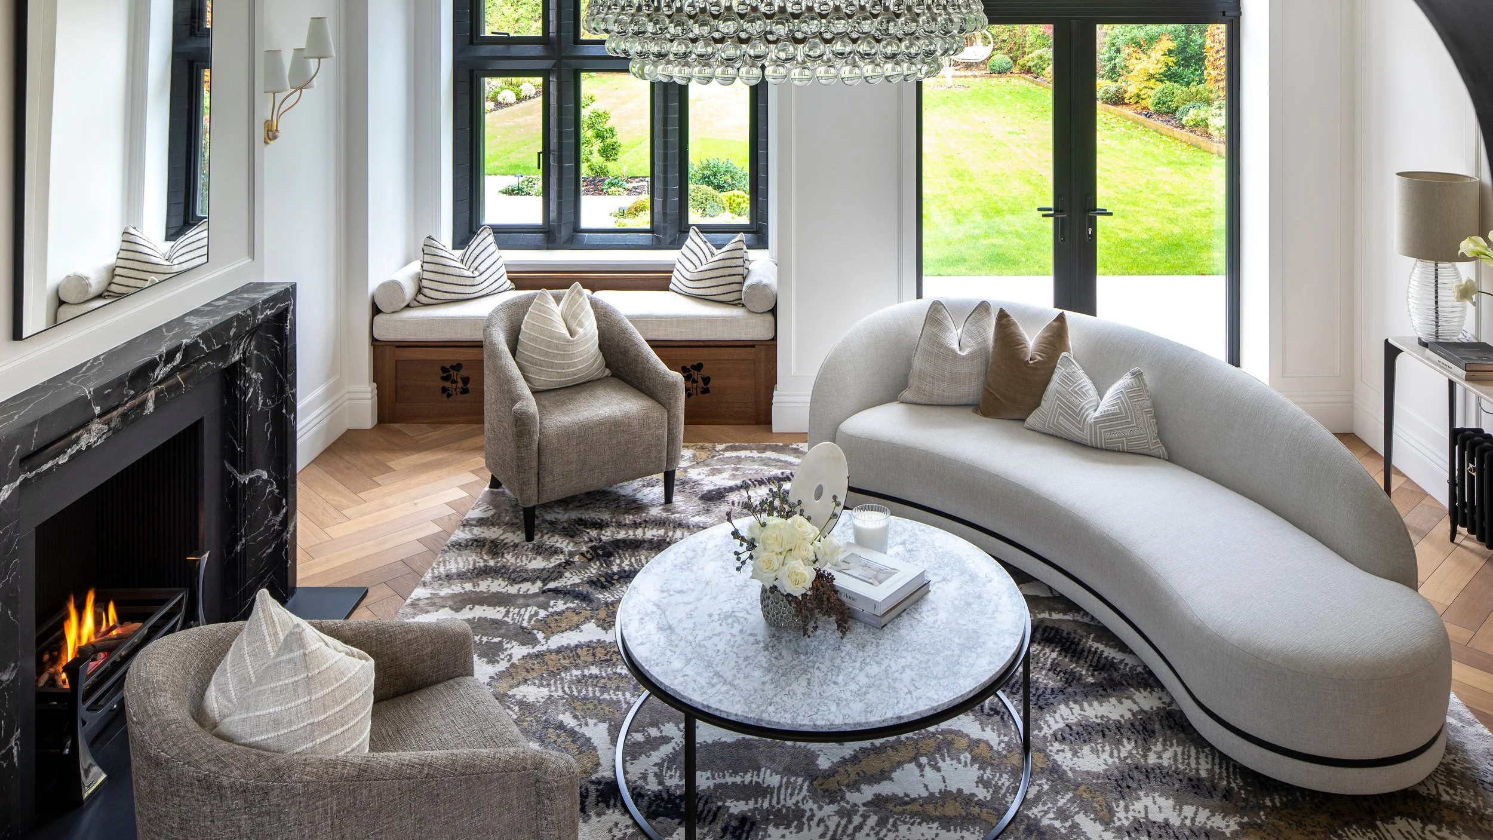
Interior of a modern living room with a fireplace and a large abstract painting above it. The room features white curved armchairs with patterned pillows, a glass coffee table with a chess set, and a cozy green window seat in the background. The space is well-lit with natural light from multi-pane windows.
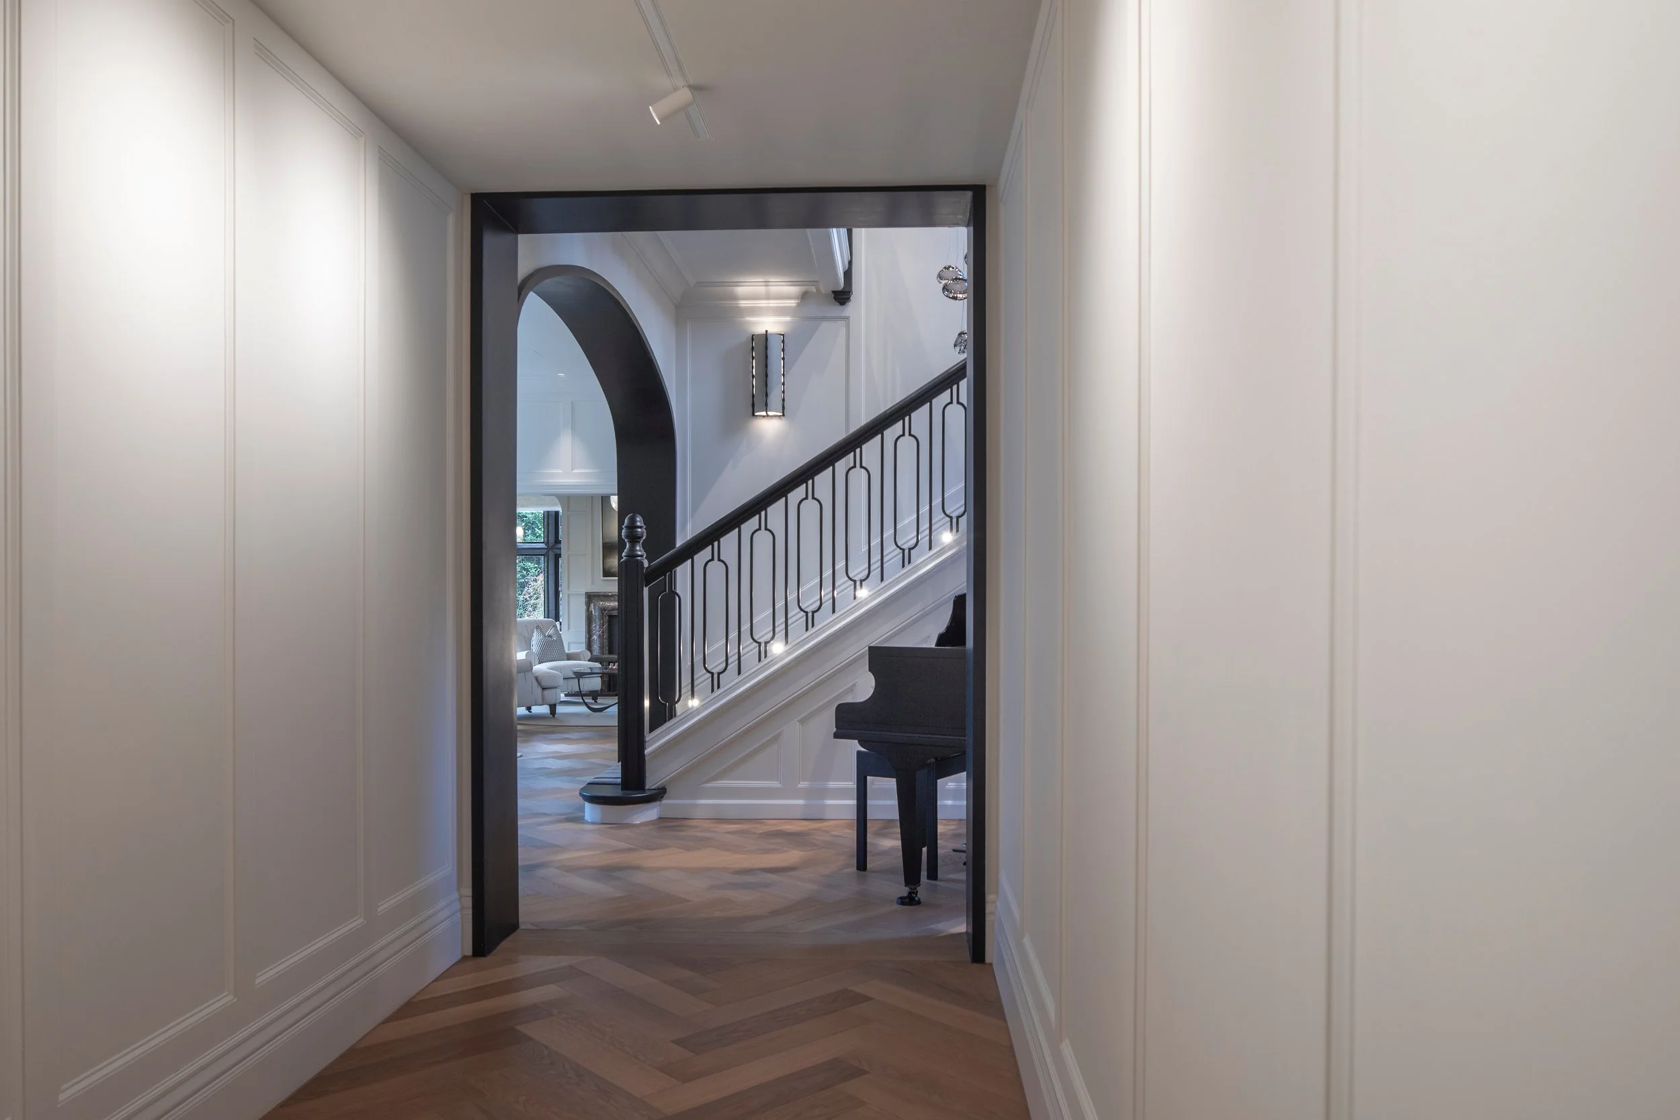
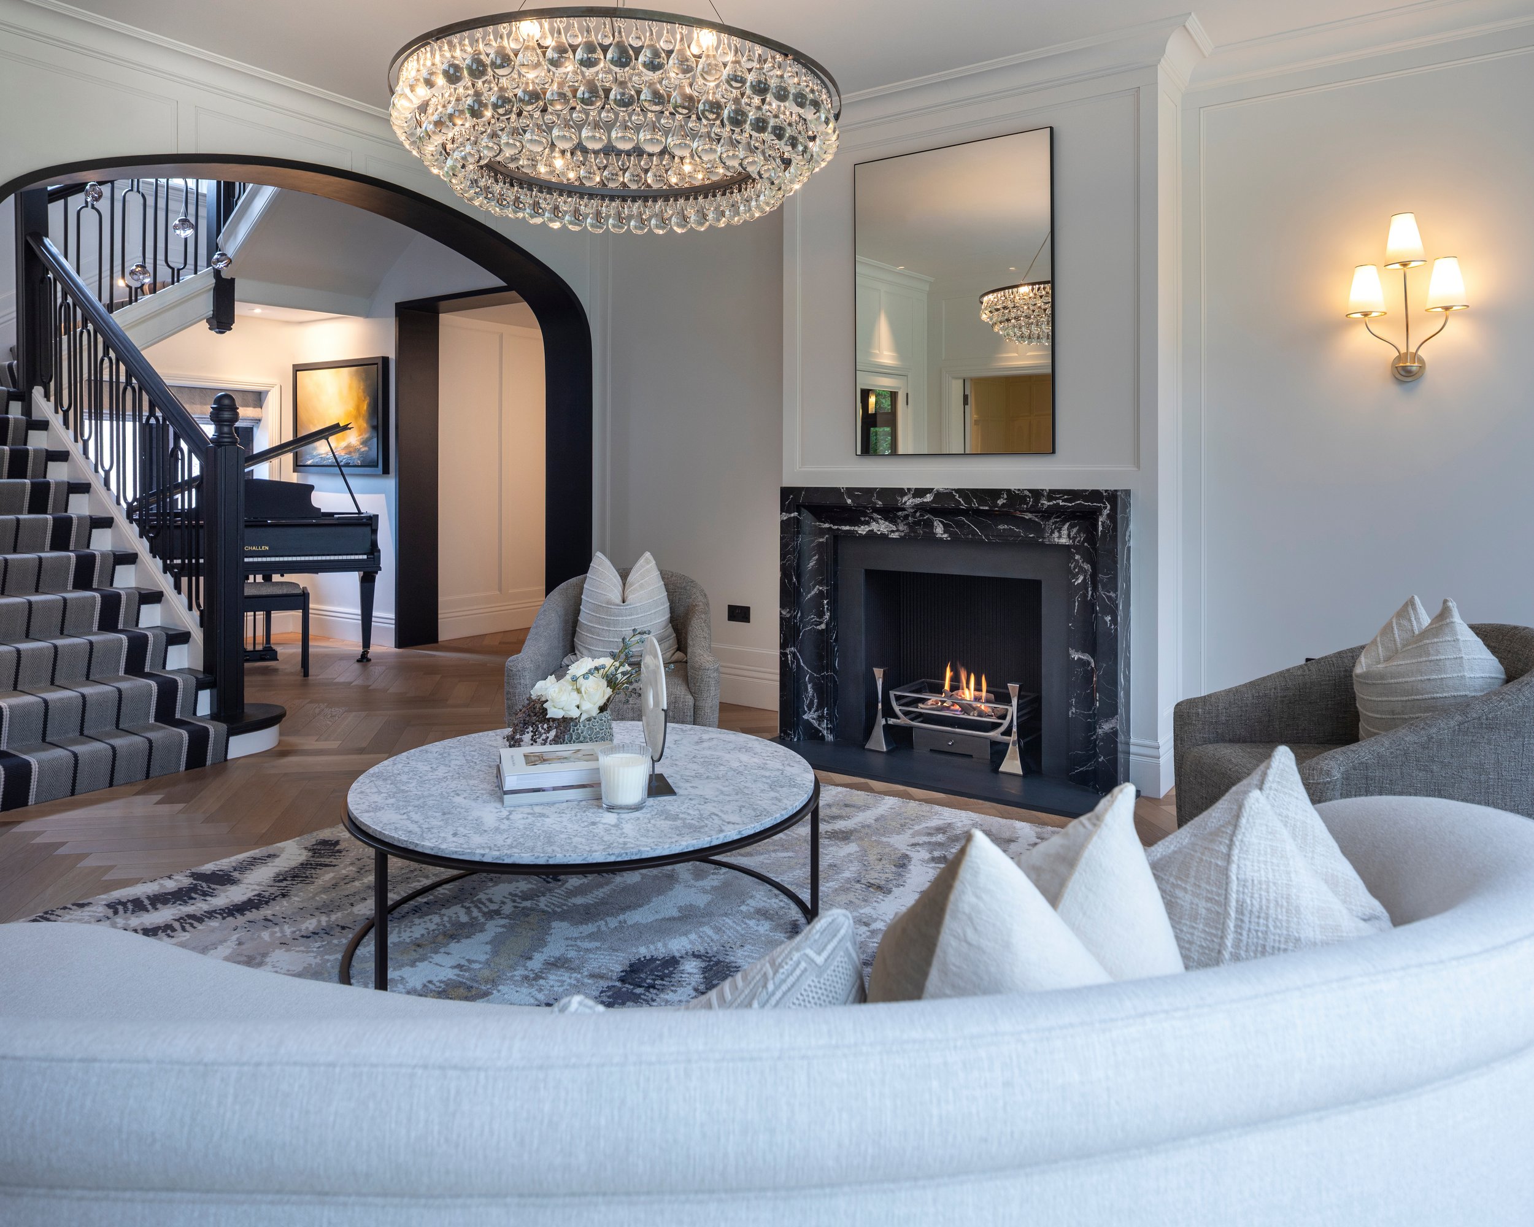
Interior view of a hallway leading to a staircase in a modern home with black railing, white walls, and wooden flooring.
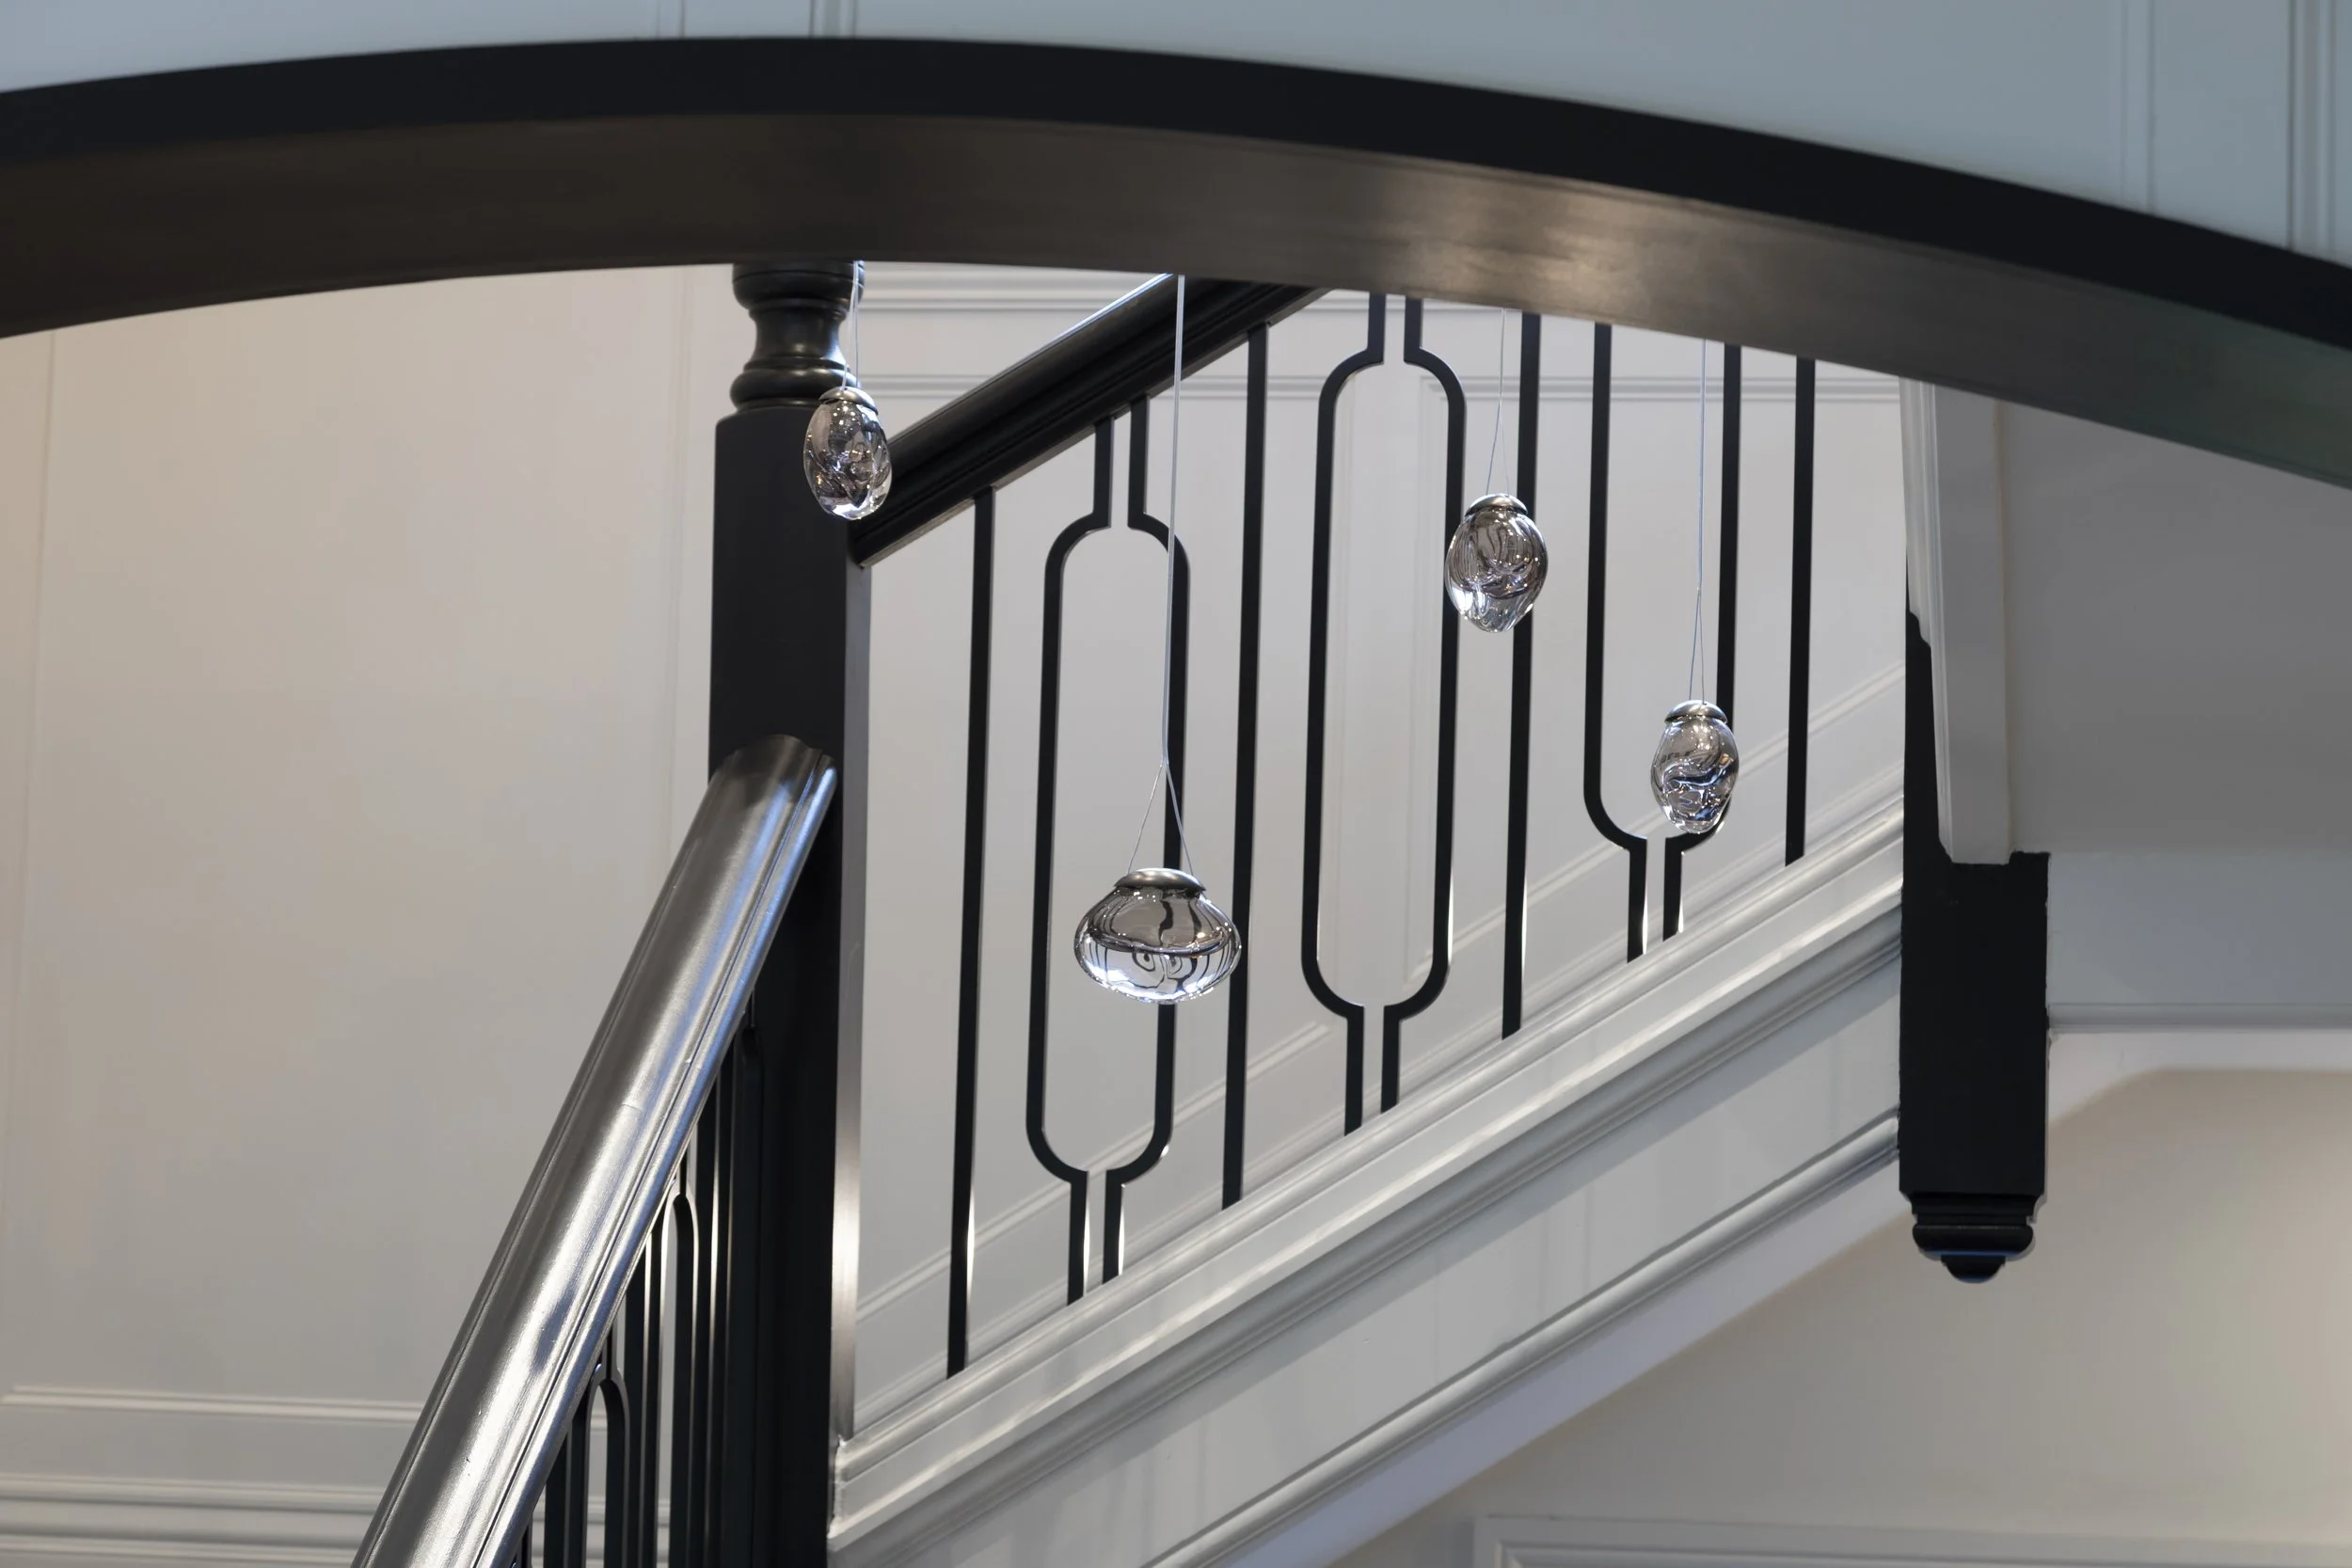
Interior view of a staircase with black metal railing and hanging glass light fixtures.
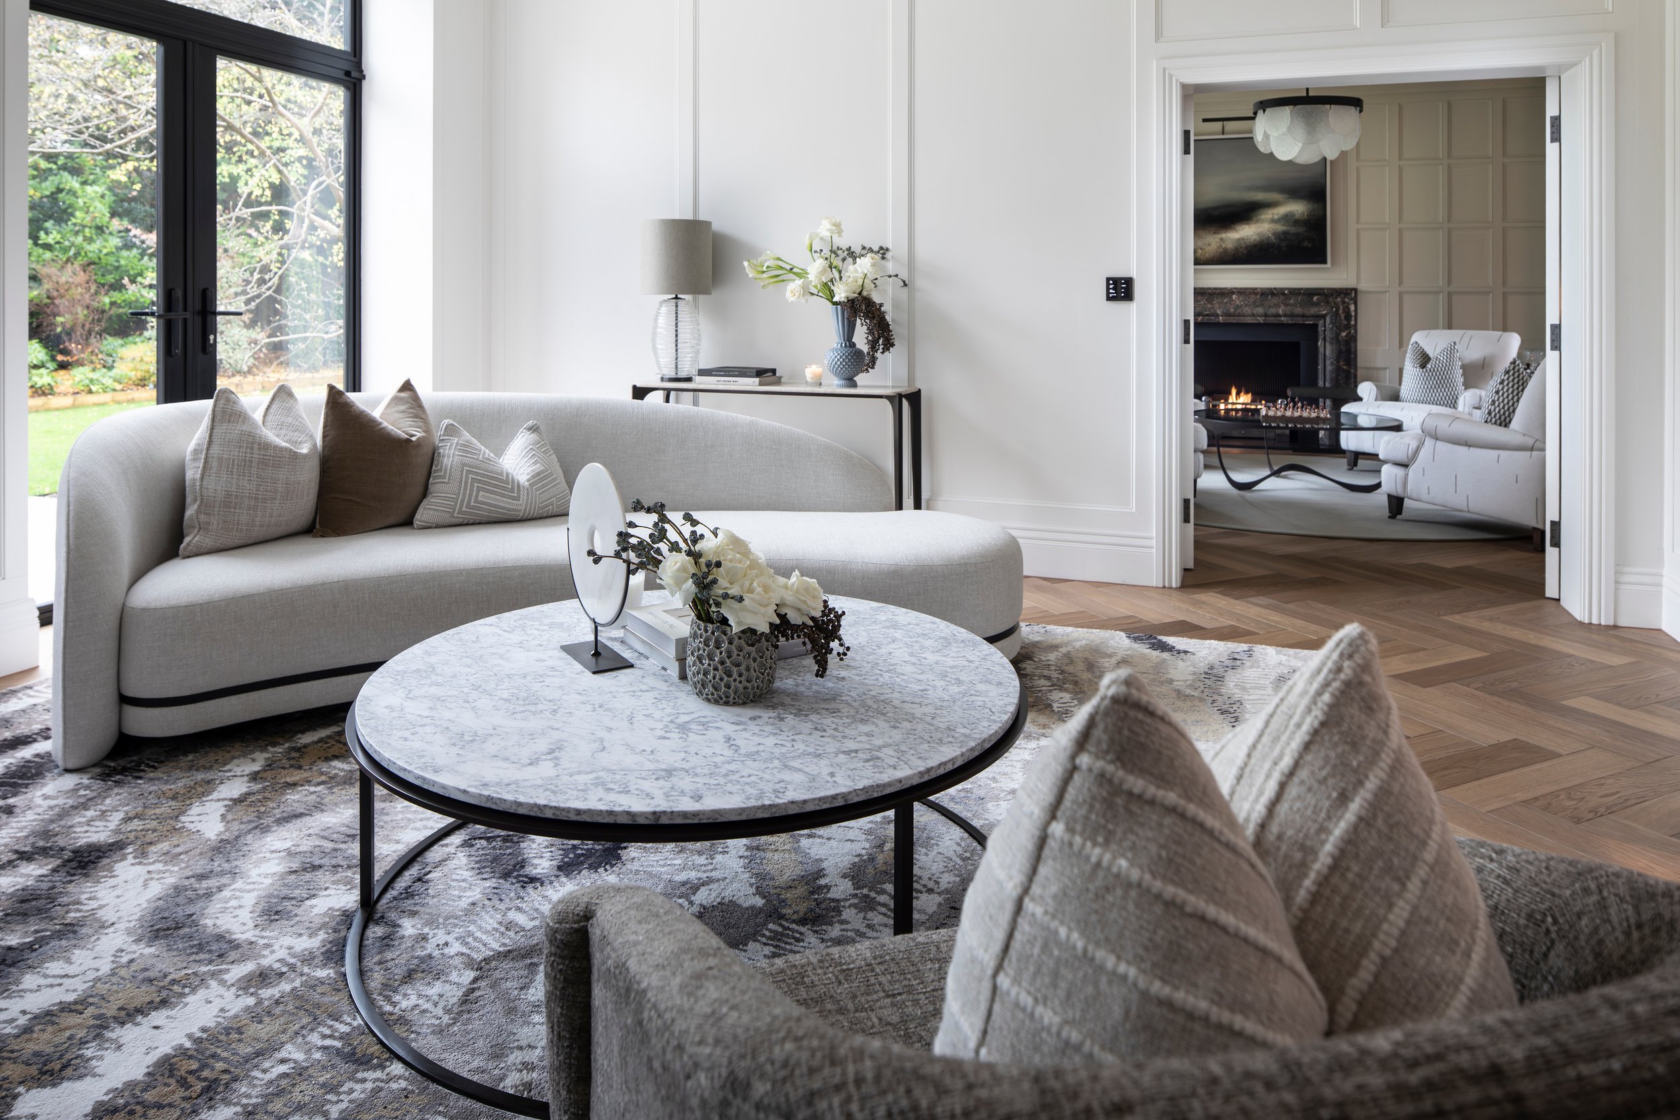
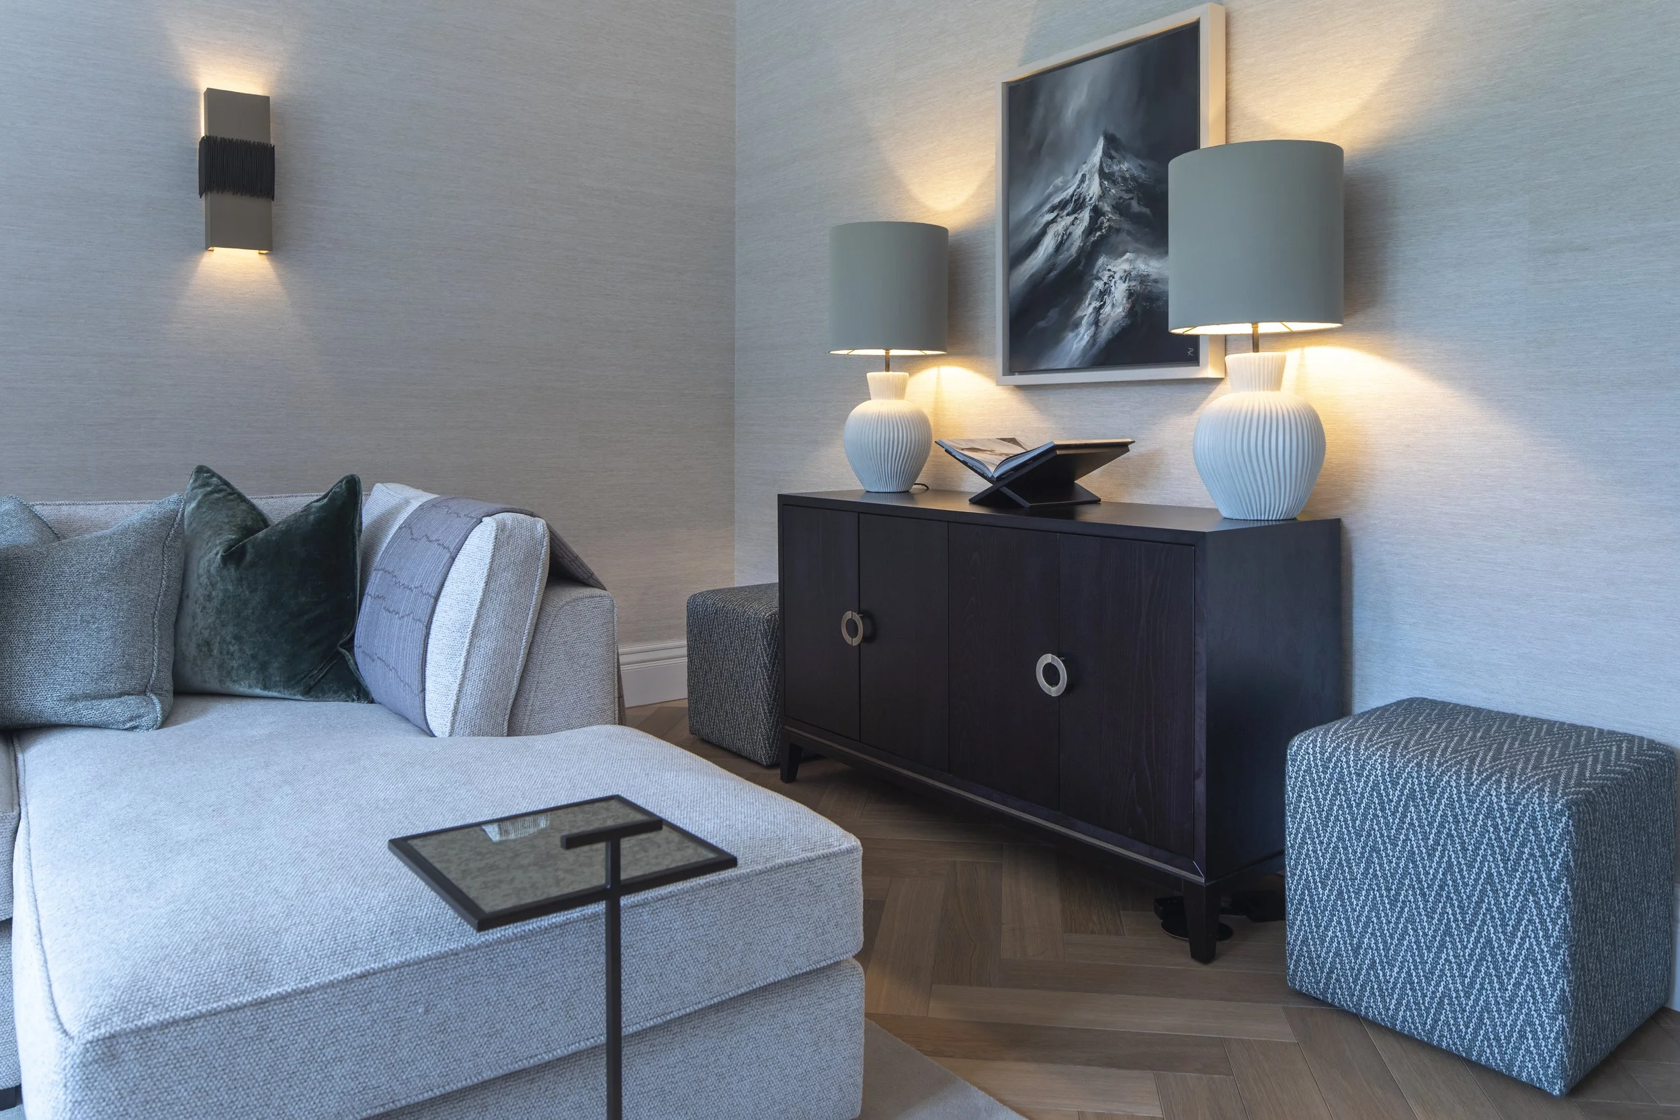
Living room with beige sofa, gray pillows, black sideboard with two white vases and table lamps, wall art of a mountain, side table with a tray.
 
 
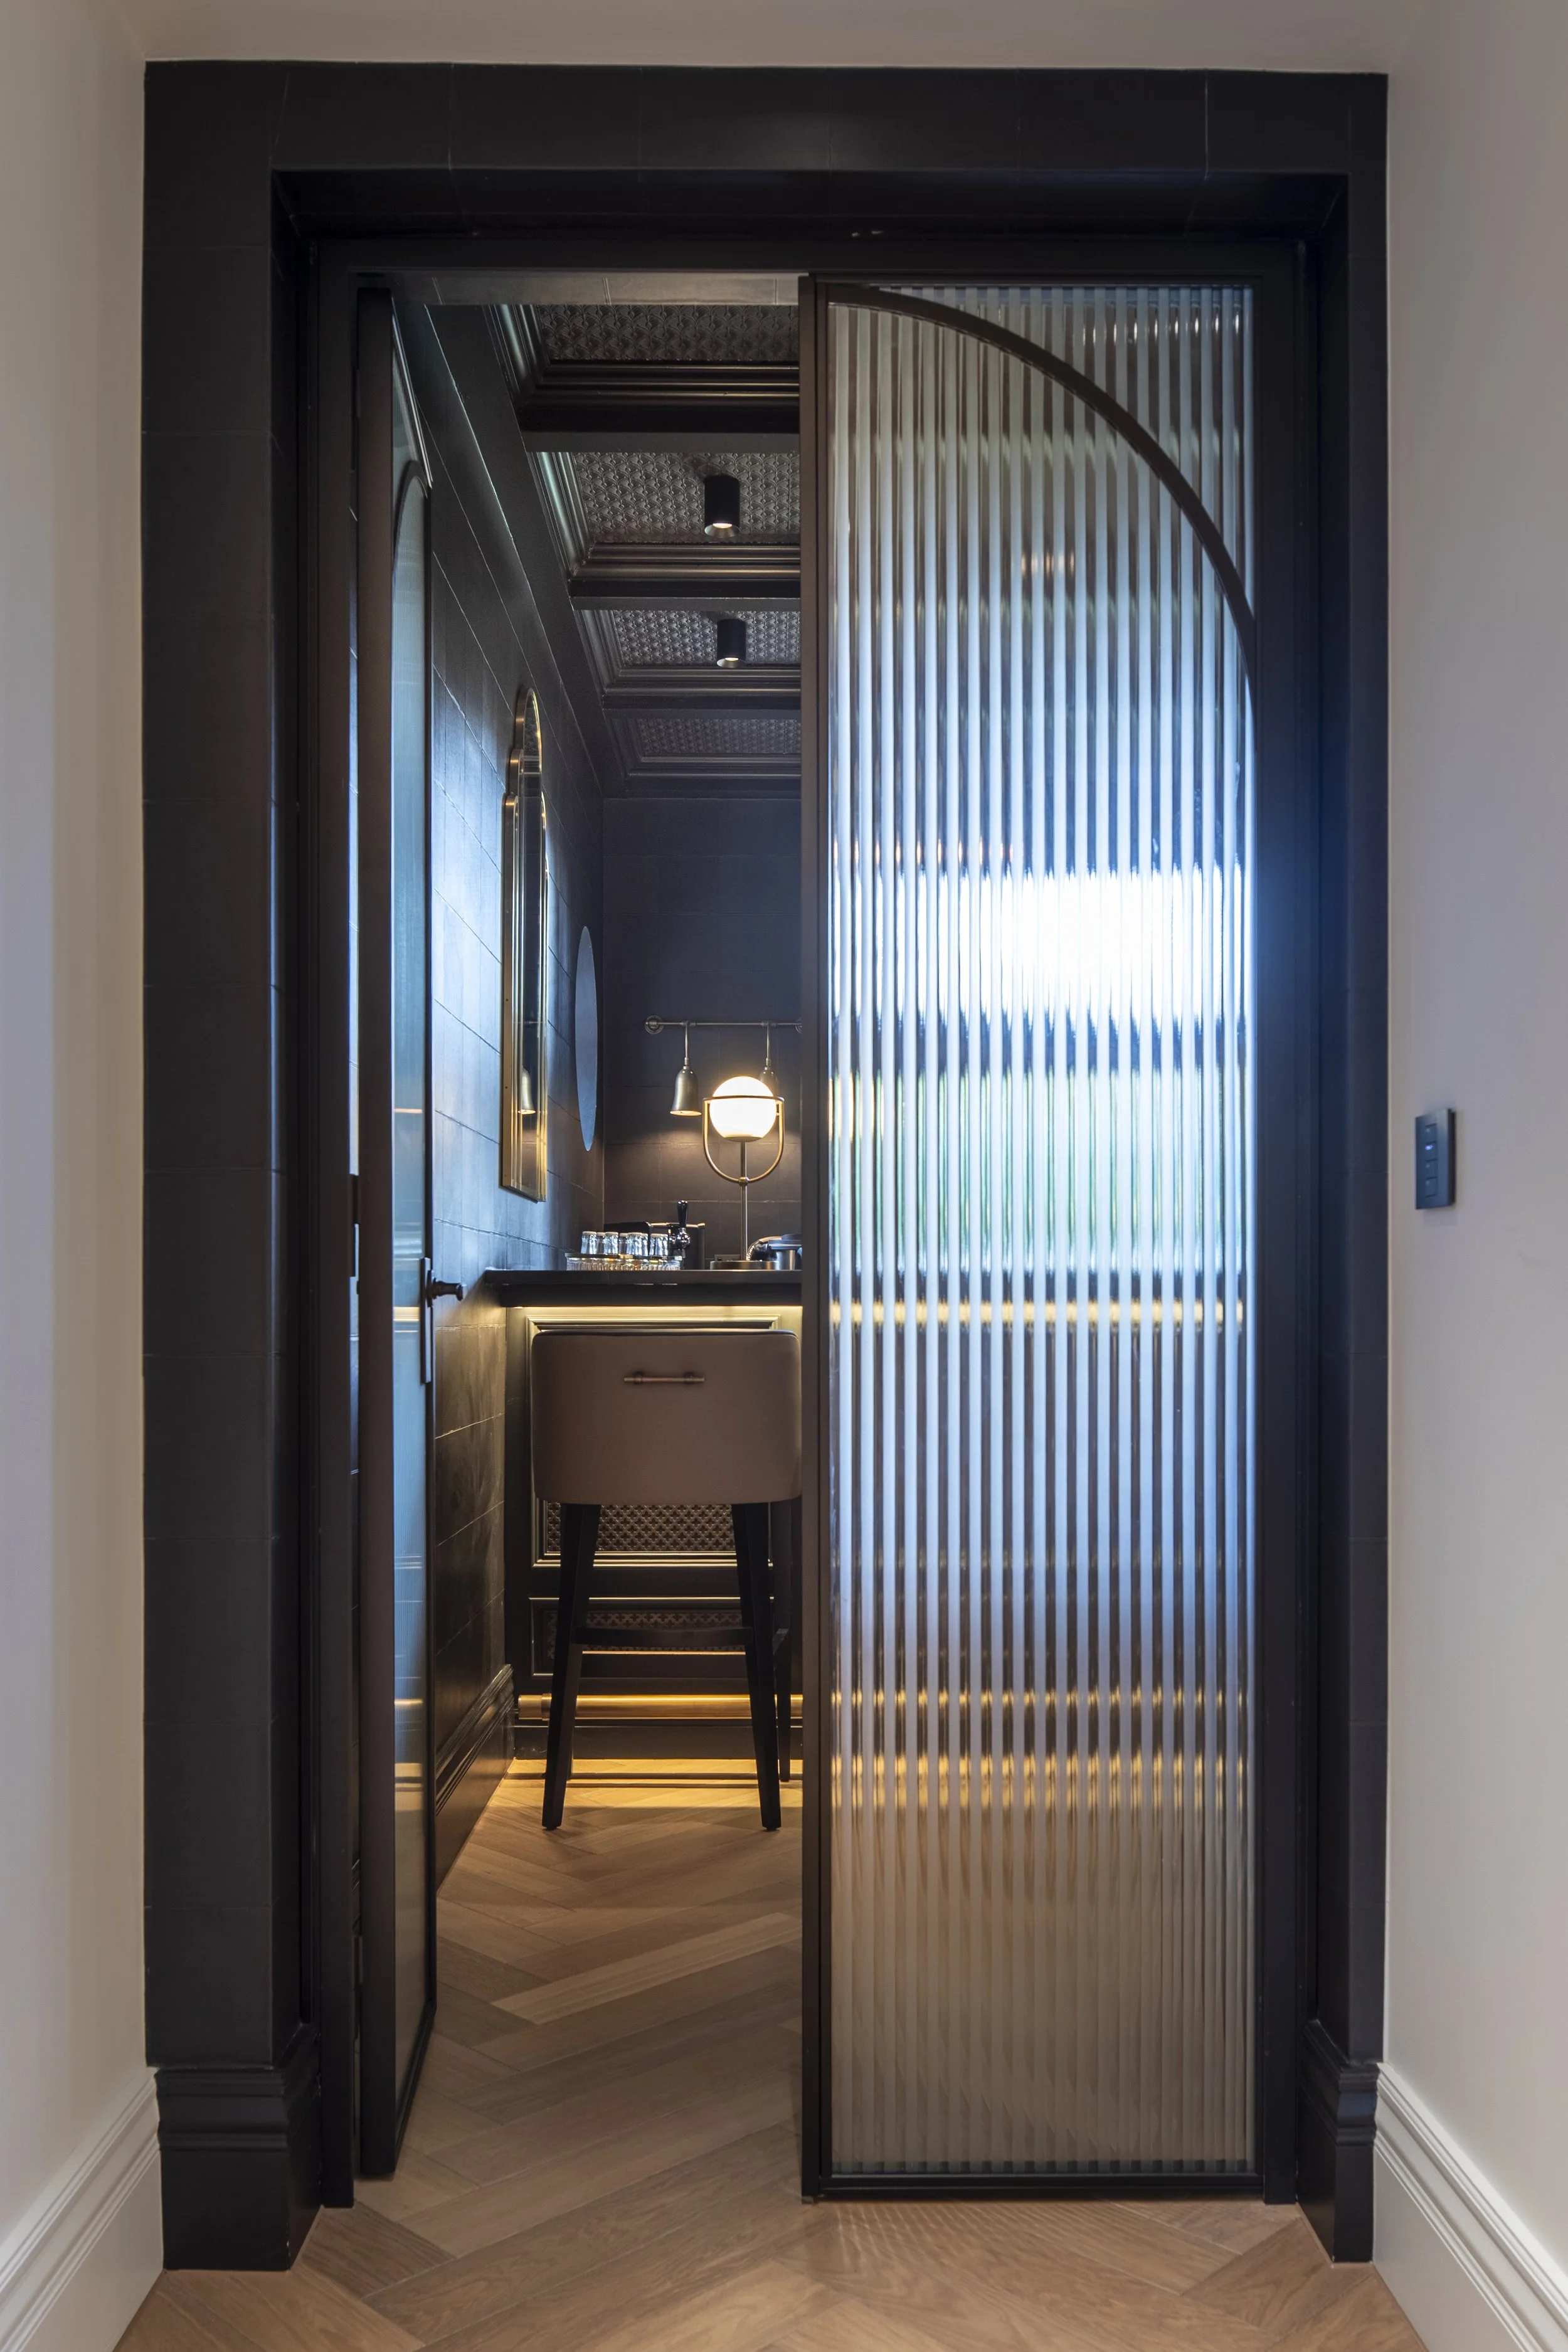

Modern interior space with black walls, decorative ceiling, a bar table with glasses, and a tall black stool.
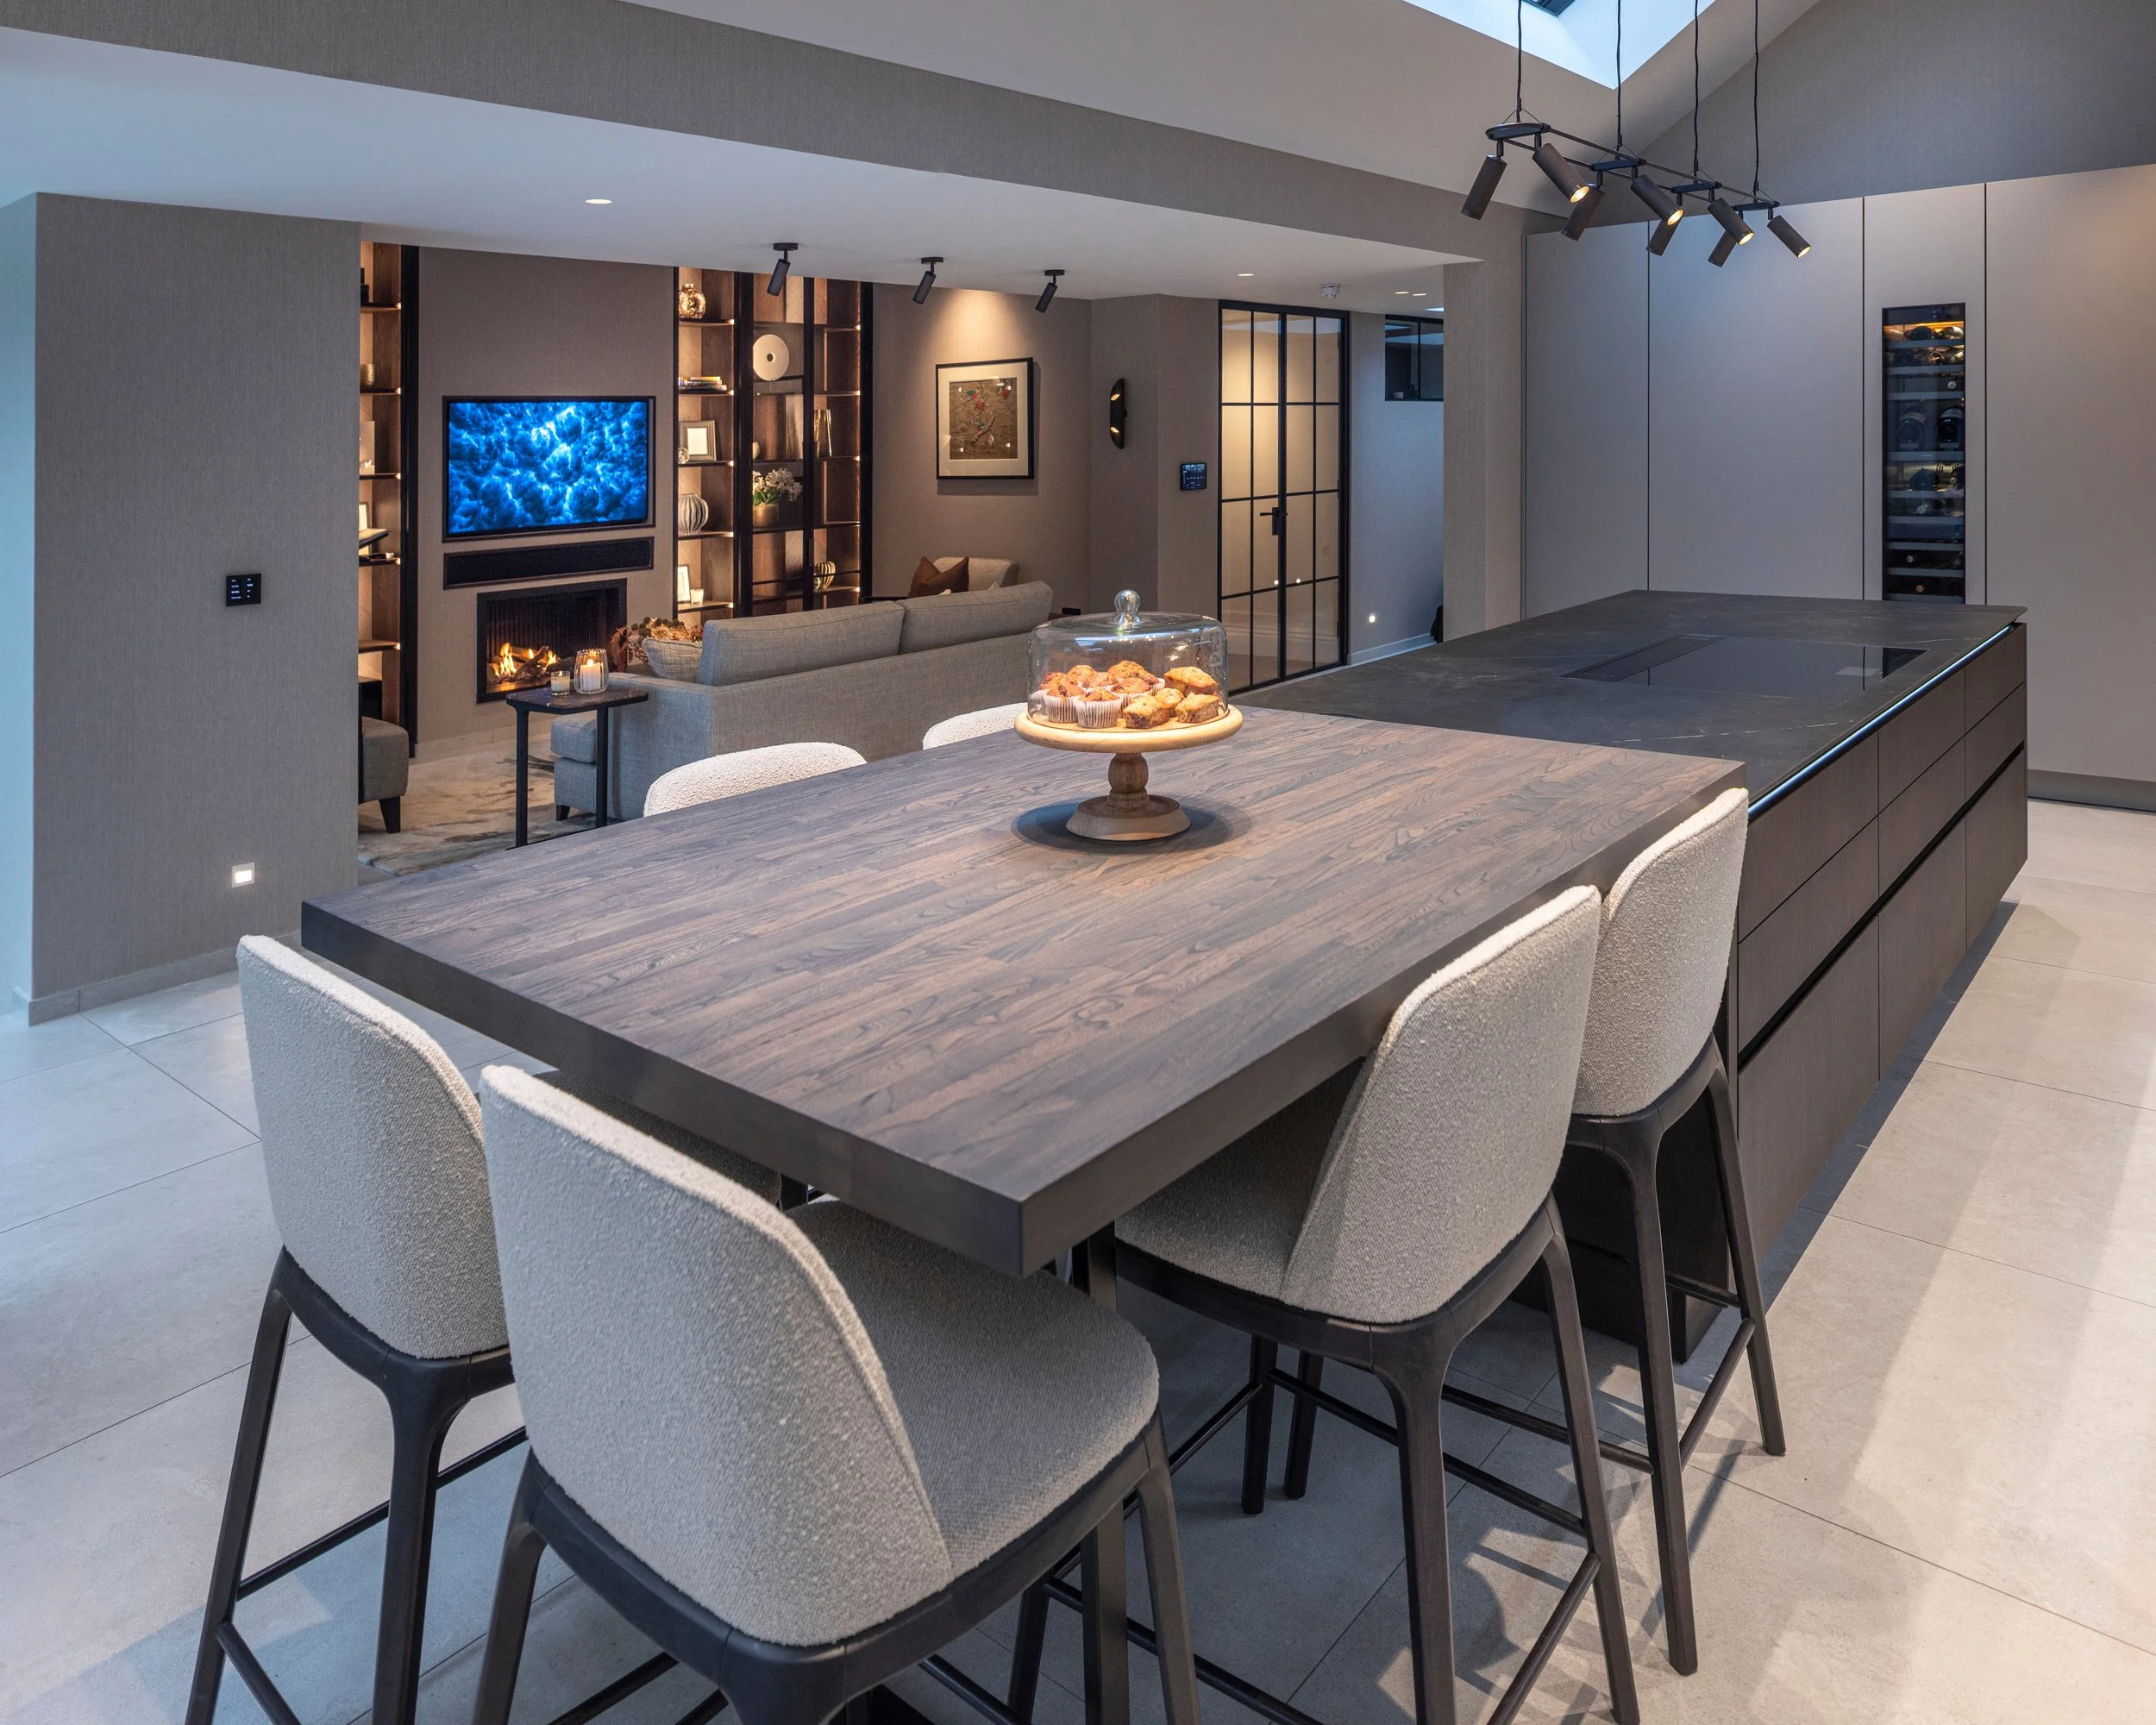

A row of four modern bar stools with light-colored seats and black backs and legs, lined up against a dark marble bar counter in a contemporary setting with wooden flooring.
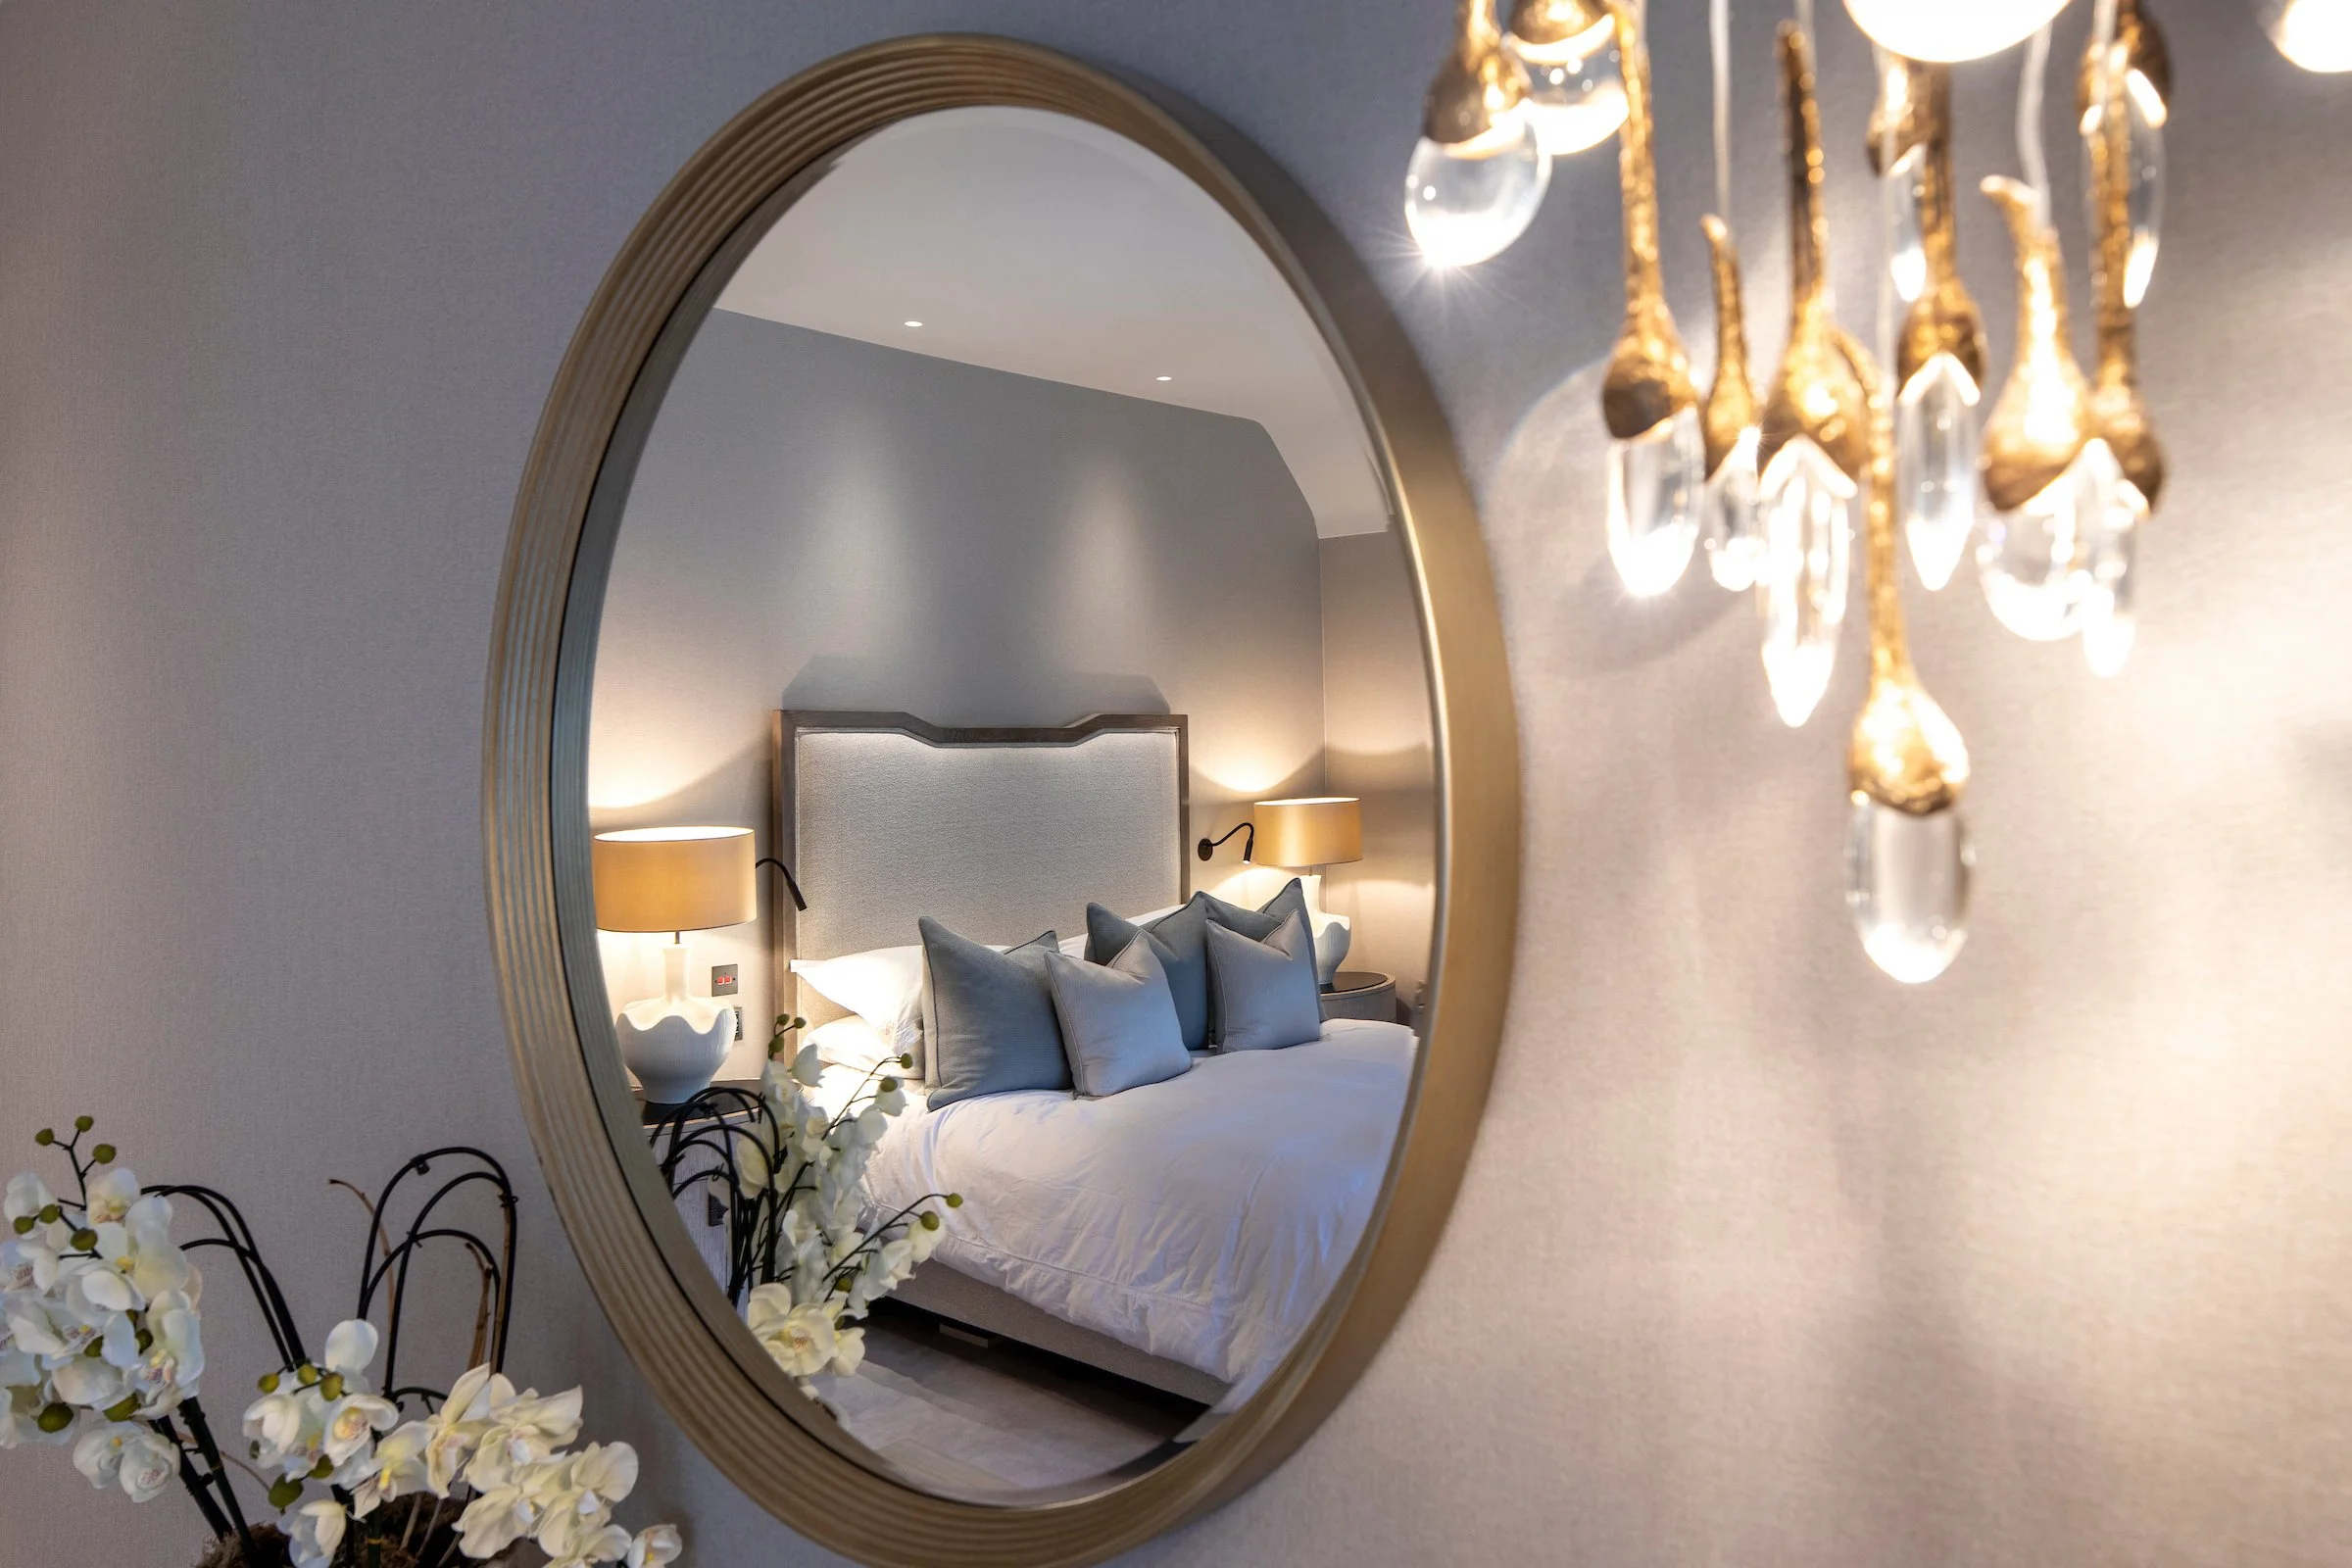
Reflection of a bedroom in an oval mirror showing a bed with pillows, bedside lamps, and a wall-mounted reading light, with a chandelier partially visible on the right.
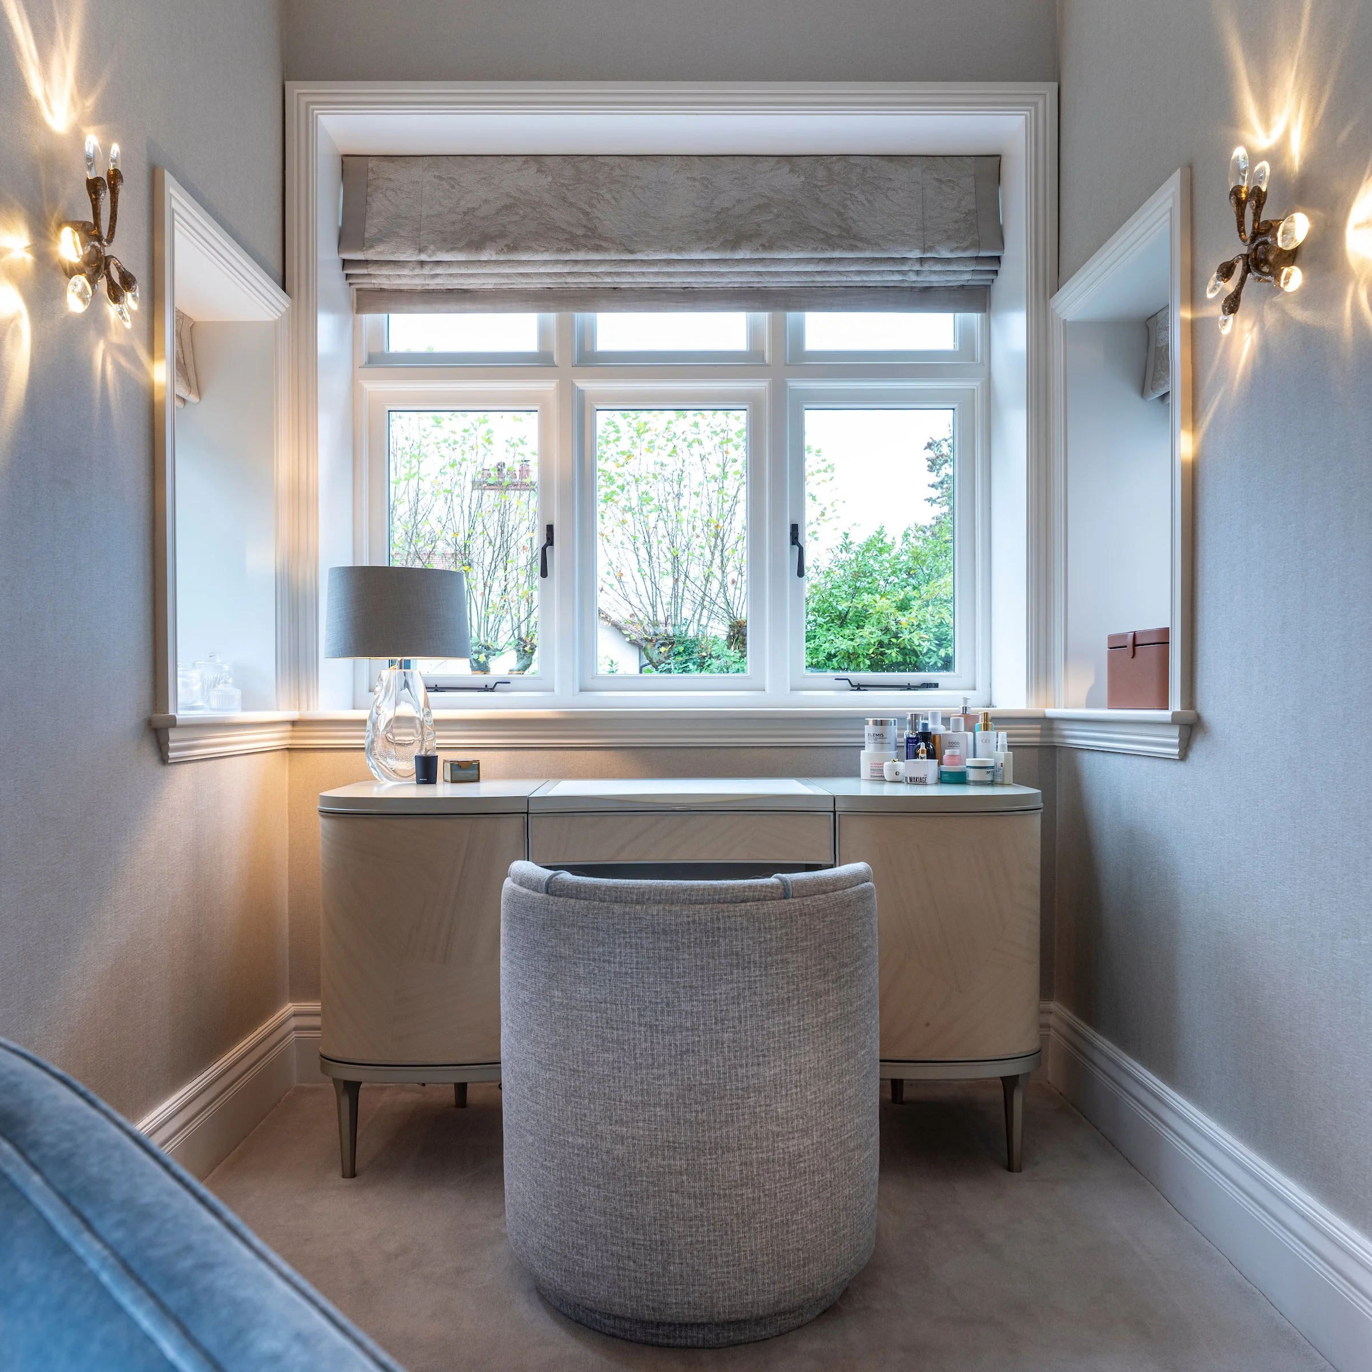
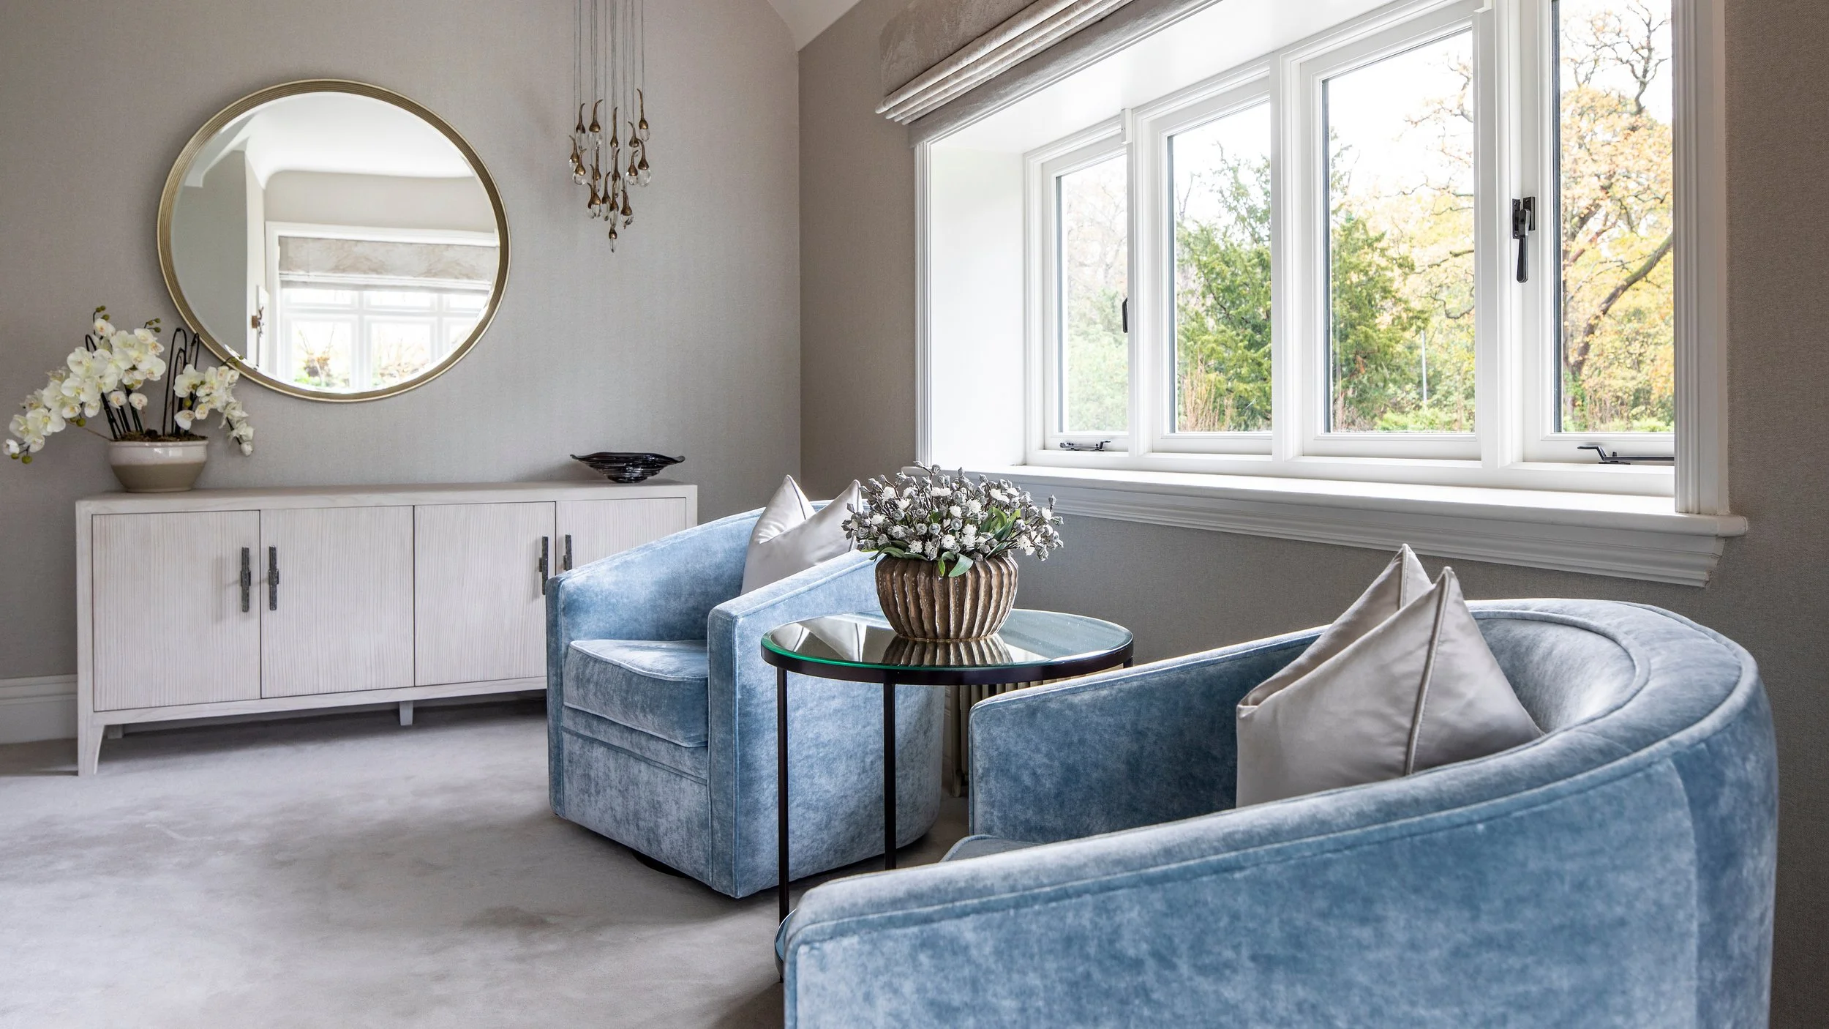
A cozy room with a large window letting in natural light, decorated with neutral-colored walls, and featuring a table with skincare or cosmetic products, a gray upholstered chair, a lamp, and wall-mounted light fixtures.
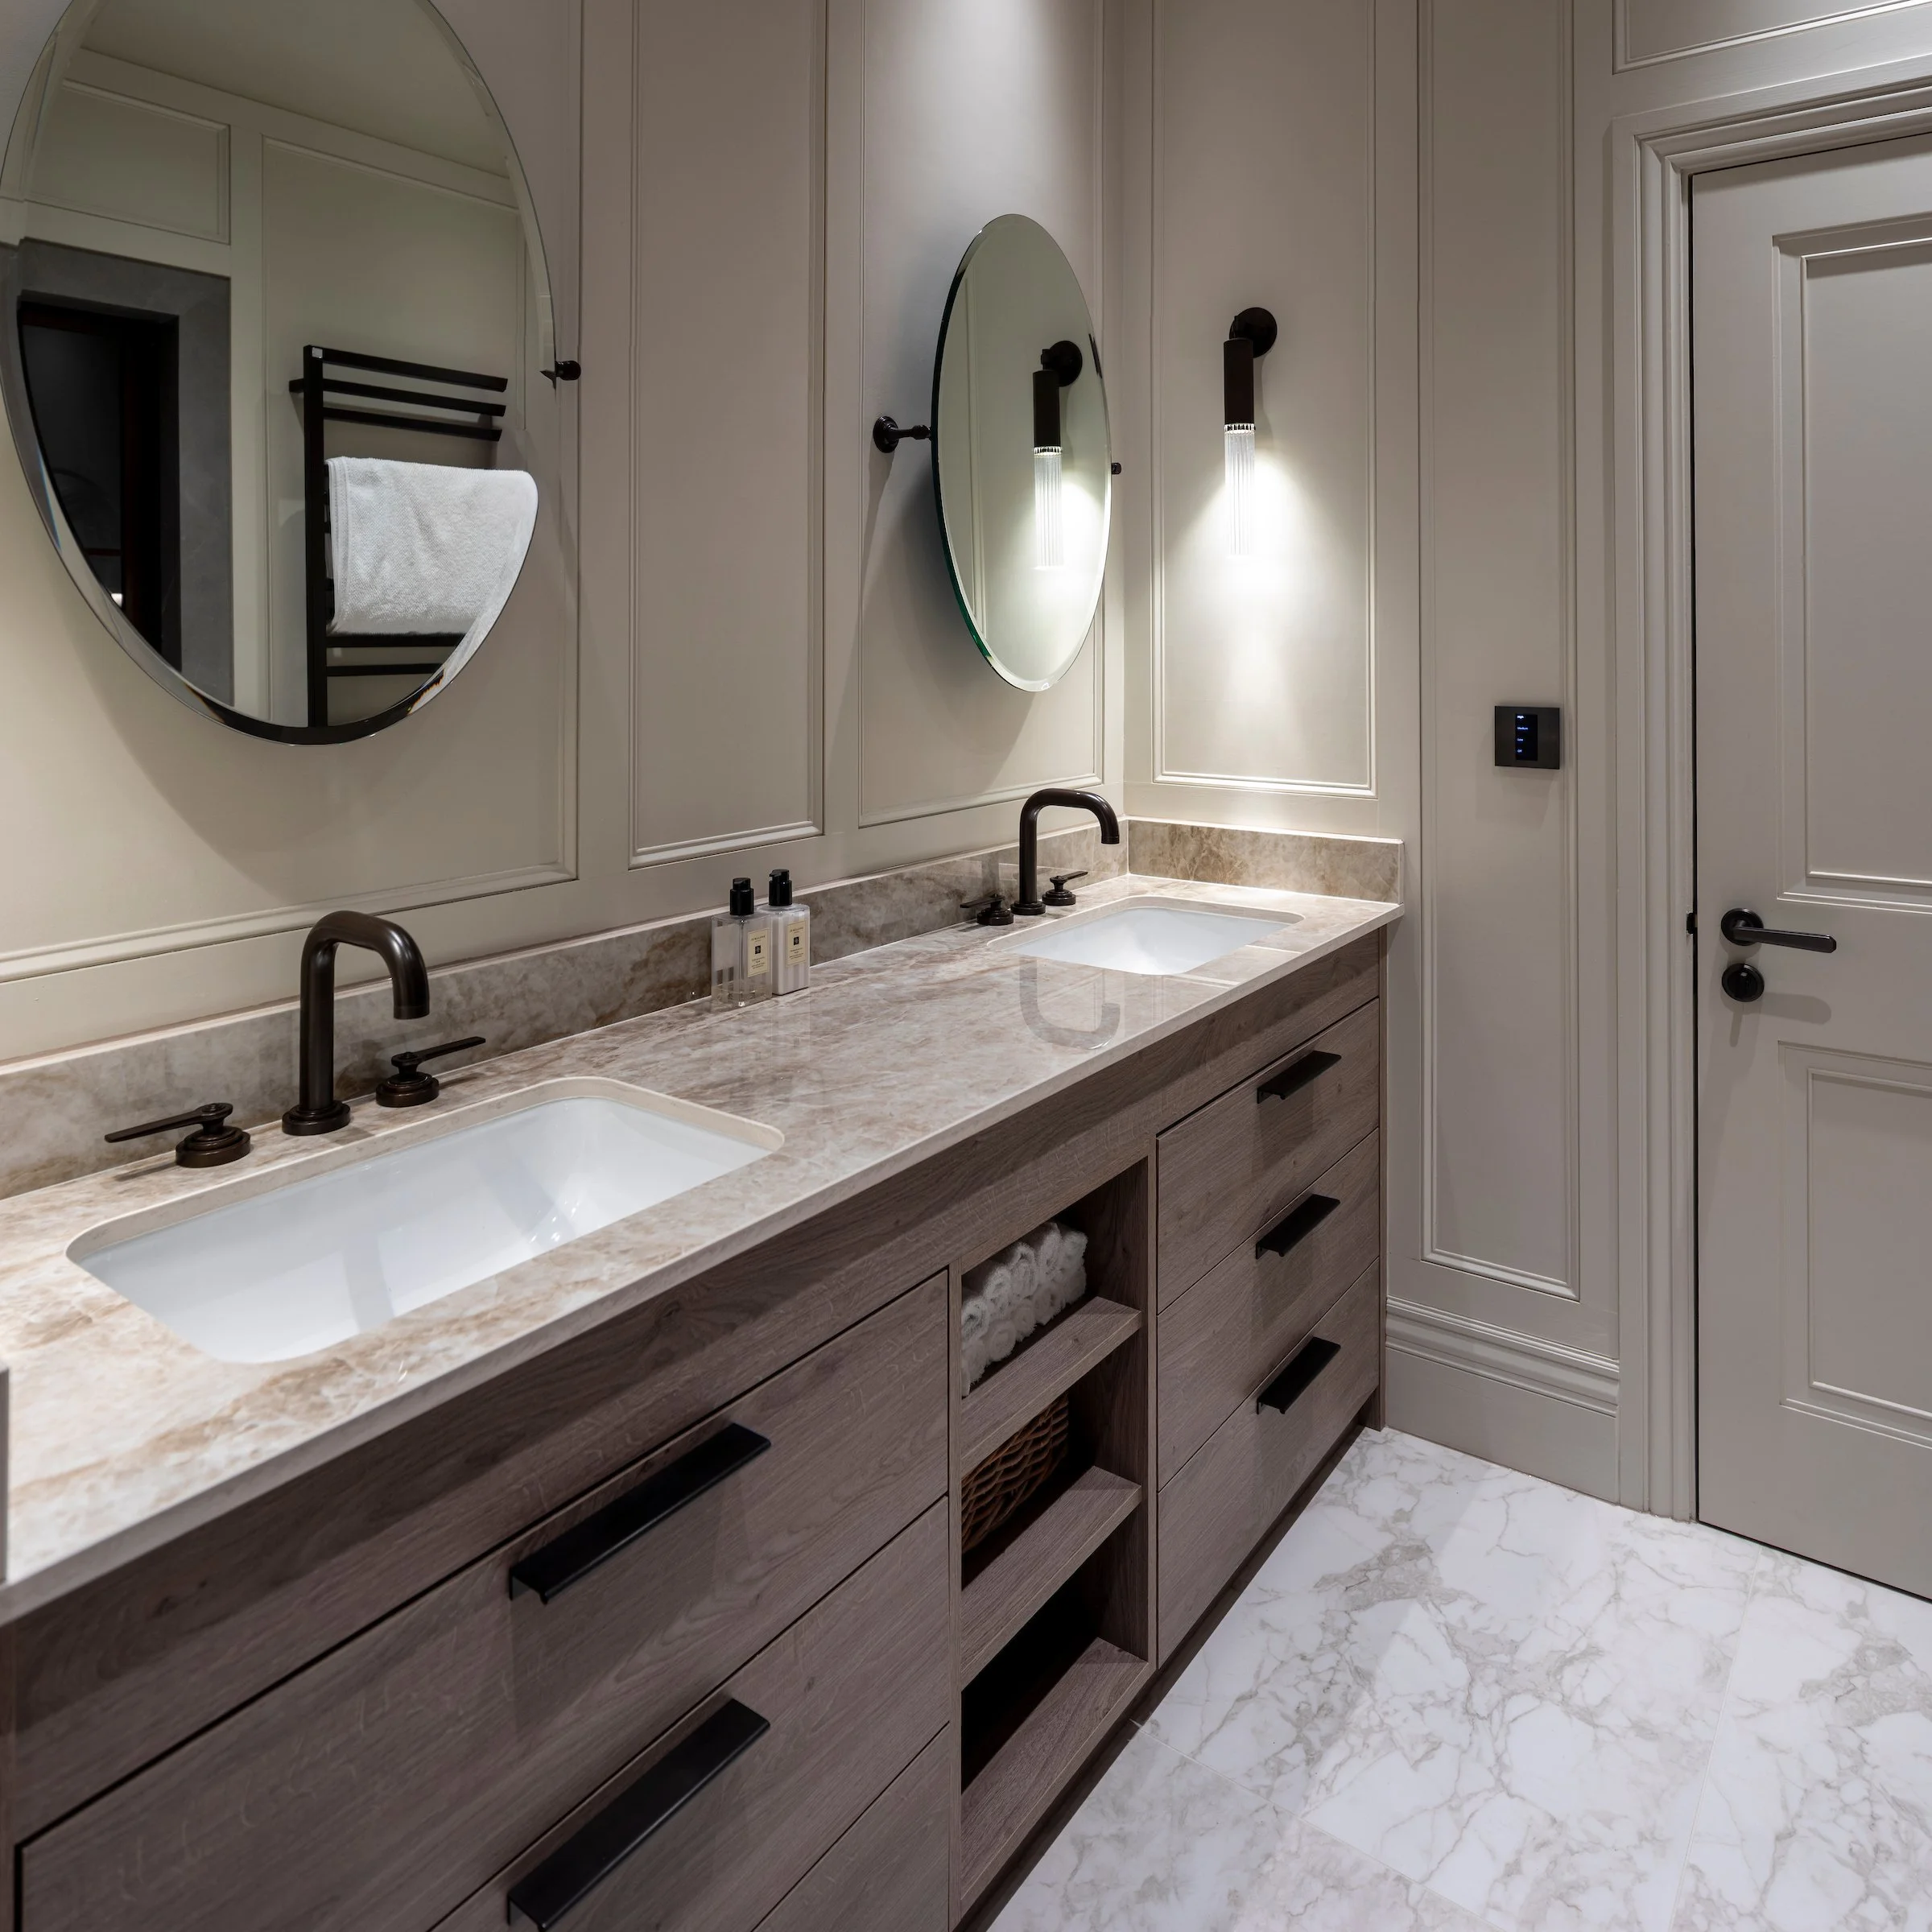
Bathroom vanity with two sinks, marble countertop, two mirrors, wall sconces, dark wood drawers, and a white paneled door.

PROJECT STORY

We were appointed at an early stage to lead the interior design for the full refurbishment and extension of this elegant Edwardian family home.

Our role encompassed spatial planning, bespoke joinery design, and the creation of cohesive interiors that seamlessly connect the original period architecture with a contemporary extension. Custom panelling was introduced to the original entrance hall, while bold ebony joinery was used to articulate thresholds and frame key transitions throughout the home. Each room was individually designed from scratch, guided by an open brief from the client, allowing for a considered balance of contemporary interior design, timeless detailing, and family-focused functionality. The result is a refined yet welcoming home that combines modern elegance with the character of a heritage property.

SERVICES

Turnkey Interior Design

Spatial Planning

Project Co-Ordination

Bespoke Joinery

Custom Panelling

Full FF&E

DESIGN STYLE

Edwardian Family Home

Contemporary Heritage

Period Property Refurbishment

Architectural Elegance